Start your next chapter in this beautifully updated and welcoming 3-bedroom Ranch, offering the ease and convenience of single-level living. Sunlight fills the freshly painted interior, where brand-new flooring throughout creates a bright, modern feel. The open living area flows seamlessly to the inviting sunroom, shady patio, and oversized garages, both featuring durable new epoxy floors. The full walk-out basement provides excellent potential for additional living space, whether you envision a family room, home gym, workshop, or hobby area. Outside, a composite deck overlooks the spacious and sunny backyard, while a generously sized shed offers ample storage for tools and outdoor equipment. Thoughtful updates, including a newer roof, dependable Buderus heating system, vinyl siding and windows, and newly installed lally columns, provide lasting value and peace of mind. Located in the peaceful right-to-farm community of Bernardston with convenient access to Routes 91 and 5/10, this move-in ready home offers comfort, low-maintenance living, and an easy commute. Schedule your showing today!
Sold for $375,000
$375,000
116 Bald Mountain Rd, Bernardston, MA 01337
3beds
1,040sqft
Single Family Residence
Built in 1955
1 Acres Lot
$376,700 Zestimate®
$361/sqft
$2,126 Estimated rent
Home value
$376,700
$358,000 - $396,000
$2,126/mo
Zestimate® history
Owner options
List your home for rent
$2,126/mo
Rent Zestimate®
Find your next renter with Zillow Rental Manager. Plus, with online applications, you can quickly screen prospective tenants – for free.
$2,126/mo
Rent Zestimate®
Refinance and save
$2,569/mo
Est. payment
Refinancing to a lower rate could help reduce your monthly payments and save thousands over the life of the loan.
$2,569/mo
Est. payment
Explore your selling options
Work with a Zillow partner agent
Leverage their expertise and Zillow's premium Showcase listings to get your home seen by more buyers.
Get startedList with your own agent
Get your home in front of millions of buyers by listing it on Zillow.
Learn how to do itSell it yourself
Take full control of how buyers see your home on Zillow by listing For Sale by Owner (FSBO).
List your homeWhat's special
Single-level livingDependable buderus heating systemNewer roofVinyl siding and windowsShady patioInviting sunroomNewly installed lally columns
Zillow last checked:
Listing updated:
Listed by:
Carrie Duda 413-250-6391,
REMAX Connections - Greenfield 413-828-9797
Bought with:
Hometown Team
Real Broker MA, LLC
Source: MLS PIN,MLS#: 73559784
Facts & features
Interior
Bedrooms & bathrooms
- Bedrooms: 3
- Bathrooms: 1
- Full bathrooms: 1
Primary bedroom
- Level: First
Bedroom 2
- Level: First
Bedroom 3
- Level: First
Bathroom 1
- Level: First
Kitchen
- Level: First
Living room
- Level: First
Heating
- Baseboard, Oil
Cooling
- None
Features
- Sun Room
- Basement: Full,Walk-Out Access,Concrete
- Has fireplace: No
Interior area
- Total structure area: 1,040
- Total interior livable area: 1,040 sqft
- Finished area above ground: 1,040
Property
Parking
- Total spaces: 6
- Parking features: Attached, Garage Door Opener, Workshop in Garage, Off Street, Driveway, Paved
- Attached garage spaces: 2
- Uncovered spaces: 4
Features
- Patio & porch: Deck - Composite, Patio
- Exterior features: Deck - Composite, Patio, Storage
Lot
- Size: 1 Acres
- Features: Cleared, Gentle Sloping
Details
- Parcel number: M:0140 B:0005 L:00050,3628551
- Zoning: R1
Construction
Type & style
- Home type: SingleFamily
- Architectural style: Ranch
- Property subtype: Single Family Residence
Materials
- Frame
- Foundation: Block
- Roof: Shingle
Condition
- Year built: 1955
Utilities & green energy
- Sewer: Private Sewer
- Water: Public
Community & HOA
Community
- Features: Park, Walk/Jog Trails, Stable(s), Golf, Medical Facility, Laundromat, Bike Path, Conservation Area, Highway Access, House of Worship, Private School, Public School
HOA
- Has HOA: No
Location
- Region: Bernardston
Financial & listing details
- Price per square foot: $361/sqft
- Tax assessed value: $278,200
- Annual tax amount: $3,970
- Date on market: 9/19/2026
- Road surface type: Paved
Price history
| Date | Event | Price |
|---|---|---|
| 9/18/2026 | Sold | $375,000$361/sqft |
Source: MLS PIN #73559784 Report a problem | ||
| 8/7/2026 | Pending sale | $375,000$361/sqft |
Source: MLS PIN #73559784 Report a problem | ||
| 8/5/2026 | Listed for sale | $375,000+16.3%$361/sqft |
Source: MLS PIN #73559784 Report a problem | ||
| 6/10/2026 | Sold | $322,500-7.8%$310/sqft |
Source: MLS PIN #73490746 Report a problem | ||
| 3/24/2026 | Listed for sale | $349,900+89.1%$336/sqft |
Source: MLS PIN #73490746 Report a problem | ||
| 2/1/2011 | Sold | $185,000+85%$178/sqft |
Source: Public Record Report a problem | ||
| 7/30/1990 | Sold | $100,000$96/sqft |
Source: Public Record Report a problem | ||
Public tax history
| Year | Property taxes | Tax assessment |
|---|---|---|
| 2025 | $3,970 -6% | $278,200 +7.7% |
| 2024 | $4,222 +6.1% | $258,400 +3.8% |
| 2023 | $3,980 +4.6% | $248,900 +12.5% |
| 2022 | $3,805 +9.4% | $221,200 +18.1% |
| 2021 | $3,478 -1.1% | $187,300 -1% |
| 2020 | $3,515 +1.3% | $189,100 +7% |
| 2019 | $3,470 +1.5% | $176,700 +5.8% |
| 2018 | $3,418 +3.5% | $167,000 |
| 2017 | $3,303 +1.6% | $167,000 |
| 2016 | $3,250 +3.6% | $167,000 -1.1% |
| 2015 | $3,136 +6.3% | $168,800 |
| 2014 | $2,951 +3.8% | $168,800 |
| 2013 | $2,844 +15.6% | $168,800 +10.3% |
| 2012 | $2,460 +1.6% | $153,000 |
| 2011 | $2,422 +2.3% | $153,000 |
| 2010 | $2,367 -8.5% | $153,000 -11.3% |
| 2009 | $2,586 +0.9% | $172,400 |
| 2008 | $2,564 +7.7% | $172,400 |
| 2007 | $2,381 +13.4% | $172,400 +12.5% |
| 2006 | $2,099 +1.1% | $153,200 +26.9% |
| 2005 | $2,076 +14.6% | $120,700 |
| 2004 | $1,812 +1.9% | $120,700 +24.8% |
| 2003 | $1,779 +5.6% | $96,700 |
| 2001 | $1,684 | $96,700 |
Find assessor info on the county website
Neighborhood: 01337
Nearby homes
- $314,2003 bd2 ba1.7k sqft121 Bald Mountain Rd, Bernardston, MA 01337Off Market
- $324,4003 bd1 ba1.7k sqft115 Bald Mountain Rd, Bernardston, MA 01337Off Market
- $340,9003 bd1 ba1.5k sqft129 Bald Mountain Rd, Bernardston, MA 01337Off Market
- $260,4002 bd1 ba936 sqft109 Bald Mountain Rd, Bernardston, MA 01337Off Market
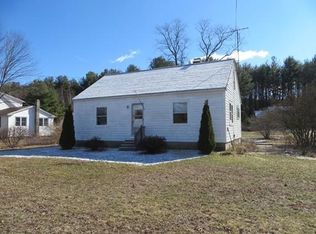
- $374,3003 bd2 ba1.2k sqft107 Bald Mountain Rd, Bernardston, MA 01337Off Market
- $365,8004 bd2 ba1.8k sqft105 Bald Mountain Rd, Bernardston, MA 01337Off Market
- $340,2004 bd1 ba1.5k sqft133 Bald Mountain Rd, Bernardston, MA 01337Off Market
- $570,0003 bd3 ba2k sqft102 Bald Mountain Rd, Bernardston, MA 01337Sold
Nearby schools
GreatSchools rating
- 5/10Bernardston Elementary SchoolGrades: PK-6Distance: 1.4 mi
- 4/10Pioneer Valley Regional SchoolGrades: 7-12Distance: 2.8 mi
Sell for more on Zillow
Get a Zillow Showcase℠ listing at no additional cost and you could sell for .
$376,700
2% more
+$7,534
With Zillow Showcase(estimated)
$384,234
Sell for more on Zillow
Get a Zillow Showcase℠ listing at no additional cost and you could sell for .
$376,700
2% more
+$7,534
With Zillow Showcase(estimated)
$384,234
- Massachusetts
- Franklin County
- Bernardston
- 01337
- 116 Bald Mountain Rd
