Skip main navigation
Sold for $175,000
  • $175,000

    116 Banks Blvd, Silver Bay, MN 55614

    3beds
    1,464sqft
    Single Family Residence
    Built in 1954
    0.26 Acres Lot
    $189,200 Zestimate®
    $120/sqft
    $2,257 Estimated rent

    Home value

    $189,200

    $176,000 - $202,000

    $2,257/mo

    Zestimate® history
    Loading
    Loading...

    Owner options

    List your home for rent

    $2,257/mo

    Rent Zestimate®

    Find your next renter with Zillow Rental Manager. Plus, with online applications, you can quickly screen prospective tenants – for free.

    Learn more

    $2,257/mo

    Rent Zestimate®

    Refinance and save

    $849/mo

    Est. payment

    Refinancing to a lower rate could help reduce your monthly payments and save thousands over the life of the loan.

    See today's rates

    $849/mo

    Est. payment

    Explore your selling options

    Work with a Zillow partner agent

    Leverage their expertise and Zillow's premium Showcase listings to get your home seen by more buyers.

    Get started

    List with your own agent

    Get your home in front of millions of buyers by listing it on Zillow.

    Learn how to do it

    Sell it yourself

    Take full control of how buyers see your home on Zillow by listing For Sale by Owner (FSBO).

    List your home

    What's special

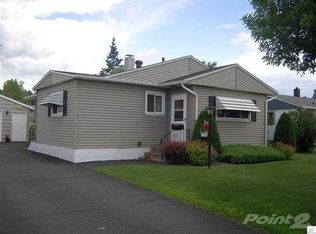
    3 bedroom, 2 bath house with a full basement, detached 2 car garage on a wooded level site, close to the school and the ball fields and a glimpse of Lake Superior too. Additional features include front and back porches, good landscaping, egress window, sewer line replaced, large kitchen overlooking the backyard. Move in ready!

    Zillow last checked:

    Listing updated:

    Listed by:

    Christine Mattila 218-220-0334,

    CENTURY 21 Atwood

    Bought with:

    Connie Coughlin

    Bear Island Realty LLC

    Source: Lake Superior Area Realtors as distributed by MLS GRID,MLS#: 6115171MLS Logo

    Facts & features

    Interior

    Bedrooms & bathrooms
    • Bedrooms: 3
    • Bathrooms: 2
    • Full bathrooms: 1
    • 3/4 bathrooms: 1
    • Main level bedrooms: 1
    Rooms
    • Room types: Family/Rec, Foyer
    Bedroom
    • Description: Carpet, ceiling fan, drywall
    • Level: Main
    • Area: 116.6 Square Feet
    • Dimensions: 11 x 10.6
    Bedroom
    • Description: Light and airy room with carpet flooring and recent paint to freshen it up.
    • Level: Main
    • Area: 116.6 Square Feet
    • Dimensions: 11 x 10.6
    Bedroom
    • Description: Cozy bedroom with an egress window for safety, fresh paint, laminate flooring and extra natural light in this room.
    • Level: Lower
    • Area: 107.8 Square Feet
    • Dimensions: 9.8 x 11
    Bathroom
    • Description: Full bath with newer vanity and newer high stool, fiberglass surround for the tub
    • Level: Main
    • Area: 46.97 Square Feet
    • Dimensions: 6.1 x 7.7
    Bathroom
    • Description: Lower level bathroom with a shower, sink, toilet.
    • Level: Lower
    • Area: 27.08 Square Feet
    • Dimensions: 5.11 x 5.3
    Family room
    • Level: Lower
    • Area: 152.28 Square Feet
    • Dimensions: 14.1 x 10.8
    Kitchen
    • Description: Laminate countertop, vinyl flooring, stainless stove and refrigerator Ample space for a dining table in this eat in kitchen, overlooks the back yard
    • Level: Main
    • Area: 143 Square Feet
    • Dimensions: 11 x 13
    Laundry
    • Description: Tile floor, drywall,washer, dryer, large laundry tub, good lighting folding area and good storage
    • Level: Lower
    • Area: 109.18 Square Feet
    • Dimensions: 10.6 x 10.3
    Living room
    • Description: Carpet, drywall, good natural light
    • Level: Main
    • Area: 221.25 Square Feet
    • Dimensions: 12.5 x 17.7
    Office
    • Description: Drywall and paneling with newer carpet. A large desk will fit in this room with space for a reading spot too. Extra storage just outside of this area
    • Level: Basement
    • Area: 106.92 Square Feet
    • Dimensions: 9.9 x 10.8
    Heating
    • Baseboard, Forced Air, Natural Gas, Electric
    Cooling
    • None
    Appliances
    • Included: Water Heater-Gas, Dryer, Exhaust Fan, Microwave, Range, Refrigerator, Washer
    • Laundry: Dryer Hook-Ups, Washer Hookup
    Features
    • Eat In Kitchen
    • Windows: Screens, Vinyl Windows
    • Basement: Full,Drainage System,Egress Windows,Partially Finished,Bath,Bedrooms,Family/Rec Room,Utility Room,Washer Hook-Ups,Dryer Hook-Ups
    • Has fireplace: No
    Interior area
    • Total interior livable area: 1,464 sqft
    • Finished area above ground: 864
    • Finished area below ground: 600

    Property

    Parking
    • Total spaces: 2
    • Parking features: Concrete, Off Street, On Street, Detached, Electrical Service, Slab
    • Garage spaces: 2
    • Has uncovered spaces: Yes
    Accessibility
    • Accessibility features: Grab Bars In Bathroom
    Features
    • Patio & porch: Deck, Patio, Porch
    • Exterior features: Rain Gutters
    • Has view: Yes
    • View description: City Lights, Lake Superior, Limited, Typical
    • Has water view: Yes
    • Water view: Lake Superior
    Lot
    • Size: 0.26 Acres
    • Dimensions: 75 x 154
    • Features: Landscaped, Some Trees, Level
    • Residential vegetation: Partially Wooded
    Details
    • Foundation area: 864
    • Parcel number: 22746011390

    Construction

    Type & style
    • Home type: SingleFamily
    • Architectural style: Ranch
    • Property subtype: Single Family Residence
    Materials
    • Fiber Board, Composition, Frame/Wood
    • Foundation: Concrete Perimeter
    • Roof: Asphalt Shingle
    Condition
    • Previously Owned
    • Year built: 1954

    Utilities & green energy

    • Electric: Minnesota Power
    • Sewer: Public Sewer
    • Water: Public
    • Utilities for property: Cable, DSL, Fiber Optic, Satellite

    Community & HOA

    HOA
    • Has HOA: No
    Location
    • Region: Silver Bay

    Financial & listing details

    • Price per square foot: $120/sqft
    • Tax assessed value: $155,900
    • Annual tax amount: $1,292
    • Date on market: 7/27/2024
    • Cumulative days on market: 8 days
    • Listing terms: Cash,Conventional
    • Road surface type: Paved

    Price history

    DateEventPrice
    9/24/2024Sold$175,000+3%$120/sqft
    Source: Lake Superior Area Realtors as distributed by MLS GRID #6115171 Report a problem
    9/18/2024Pending sale$169,900$116/sqft
    Source: Lake Superior Area Realtors as distributed by MLS GRID #6115171 Report a problem
    7/27/2024Listed for sale$169,900+192.9%$116/sqft
    Source: Lake Superior Area Realtors as distributed by MLS GRID #6115171 Report a problem
    7/27/2017Sold$58,000-10.6%$40/sqft
    Source: Lake Superior Area Realtors as distributed by MLS GRID #6026880 Report a problem
    6/17/2017Pending sale$64,900$44/sqft
    Source: Bayview Realty #6026880 Report a problem
    6/12/2017Price change$64,900-7.3%$44/sqft
    Source: Bayview Realty #6026880 Report a problem
    4/27/2017Price change$70,000-15.6%$48/sqft
    Source: Bayview Realty #6026880 Report a problem
    2/13/2017Listed for sale$82,900$57/sqft
    Source: Bayview Realty #6026880 Report a problem

    Public tax history

    YearProperty taxesTax assessment
    2025$1,096 -15.2%$123,381 +5.8%
    2024$1,292 +10.8%$116,623 -5.7%
    2023$1,166 +152.1%$123,644 +212.7%
    2022$462 +8.2%$39,540
    2021$427 -40.2%$39,540
    2020$714 +77.5%$39,540 -24.3%
    2018$402 +17%$52,200 -2.4%
    2017$344 +2.5%$53,500 -1.1%
    2016$335 -20.2%$54,100 -1.3%
    2015$420 $54,800
    2014$420 +6.8%--
    2013$394 -35.2%--
    2012$608 --
    2011-- --
    2010$541 --
    Find assessor info on the county website

    Neighborhood: 55614

    Nearby schools

    GreatSchools rating
    Get pre-qualified for a loan
    At Zillow Home Loans, we can pre-qualify you in as little as 5 minutes with no impact to your credit score.

    An equal housing lender. NMLS #10287.