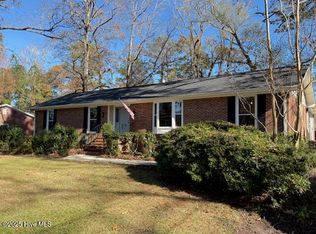
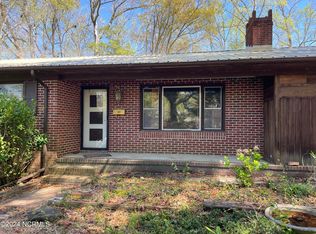
Move-in ready and filled with thoughtful updates, this charming brick ranch delivers the space, style, and flexibility buyers are searching for. Whether you're purchasing your first home, downsizing, or adding to your real estate portfolio, this property offers an exceptional combination of comfort and convenience. The heart of the home is the beautifully updated open-concept living area, where the living room, dining space, and kitchen flow seamlessly together. A striking floor-to-ceiling brick gas log fireplace creates a warm focal point and adds timeless character to the space, while wood flooring and abundant natural light make everyday living easy. The kitchen is designed to impress with granite countertops, a center island perfect for gathering, subway tile backsplash, soft-close cabinetry, and a layout that keeps everyone connected whether you're preparing dinner or entertaining guests. The primary suite provides a private retreat with an updated ensuite bath featuring a stylish tiled walk-in shower. Two additional bedrooms and a second full bath offer flexibility for guests, hobbies, a home office, or whatever fits your lifestyle. Outside, the property continues to shine. A covered back patio overlooks a spacious fenced backyard designed for both relaxation and recreation. Gather around the firepit on cool evenings, enjoy the established fruit trees and bushes, or spend weekends gardening in your own backyard oasis. The unique octagon-shaped pool has been transformed into a fish pond, creating a one-of-a-kind landscape feature, while offering future owners the opportunity to convert it back to a pool if desired (being sold as-is). A detached storage building adds even more versatility for tools, hobbies, or outdoor equipment. Recent improvements provide added peace of mind, including a 2023 HVAC system and a 2025 water heater. Conveniently located in the heart of Havelock, you'll enjoy easy access to shopping, dining, everyday conveniences, MCAS Cherry Point, New Bern, and the Crystal Coast beaches, while still being close to the outdoor recreation opportunities that make coastal Carolina living so appealing. Vacant and ready for new owners, this home is waiting for its next chapter to begin. Contact us today for your private showing!
Sold for $225,000
Zestimate®
$225,000
116 Barden Drive, Havelock, NC 28532
3beds
1,234sqft
Single Family Residence
Built in 1965
0.47 Acres Lot
$225,000 Zestimate®
$182/sqft
$1,816 Estimated rent
Home value
$225,000
$214,000 - $236,000
$1,816/mo
Zestimate® history
Owner options
List your home for rent
$1,816/mo
Rent Zestimate®
Find your next renter with Zillow Rental Manager. Plus, with online applications, you can quickly screen prospective tenants – for free.
$1,816/mo
Rent Zestimate®
Refinance and save
$1,416/mo
Est. payment
Refinancing to a lower rate could help reduce your monthly payments and save thousands over the life of the loan.
$1,416/mo
Est. payment
Explore your selling options
Work with a Zillow partner agent
Leverage their expertise and Zillow's premium Showcase listings to get your home seen by more buyers.
Get startedList with your own agent
Get your home in front of millions of buyers by listing it on Zillow.
Learn how to do itSell it yourself
Take full control of how buyers see your home on Zillow by listing For Sale by Owner (FSBO).
List your homeWhat's special
Zillow last checked:
Listing updated:
Listed by:
ROWLAND & THE HOME SALES TEAM 252-631-6787,
Keller Williams Realty,
ROWLAND BOWEN 252-259-6904,
Keller Williams Realty
Bought with:
Roger Hopson, 354698
Realty ONE Group East
Source: Hive MLS,MLS#: 100579293 Originating MLS: Neuse River Region Association of Realtors
Originating MLS: Neuse River Region Association of RealtorsFacts & features
Interior
Bedrooms & bathrooms
- Bedrooms: 3
- Bathrooms: 2
- Full bathrooms: 2
Rooms
- Room types: Living Room, Dining Room, Laundry, Master Bedroom, Bedroom 2, Bedroom 3
Primary bedroom
- Level: First
- Dimensions: 12.75 x 10.4
Bedroom 2
- Level: First
- Dimensions: 12.25 x 12
Bedroom 3
- Level: First
- Dimensions: 13.6 x 11.25
Dining room
- Level: First
- Dimensions: 12.25 x 10.6
Kitchen
- Level: First
- Dimensions: 13 x 10
Laundry
- Level: First
- Dimensions: 7 x 5.5
Living room
- Level: First
- Dimensions: 16 x 13
Heating
- Electric, Heat Pump
Cooling
- Central Air
Appliances
- Included: Built-In Microwave, Washer, Refrigerator, Dryer, Dishwasher, Electric Range
- Laundry: In Garage, Laundry Room
Features
- Master Downstairs, Kitchen Island, Ceiling Fan(s), Walk-in Shower, Blinds/Shades
- Flooring: Tile, Wood
- Doors: Storm Door(s)
- Attic: Partially Floored,Pull Down Stairs
Interior area
- Total structure area: 1,234
- Total interior livable area: 1,234 sqft
Property
Parking
- Total spaces: 1
- Parking features: Concrete, Garage Door Opener, Off Street, On Site
- Attached garage spaces: 1
Features
- Levels: One
- Patio & porch: Covered, Porch
- Exterior features: Storm Doors
- Pool features: See Remarks
- Fencing: Chain Link,Back Yard,Wood
- Has view: Yes
- View description: See Remarks
- Frontage type: See Remarks
Lot
- Size: 0.47 Acres
- Dimensions: 114.2 x 175.2 x 114.2 x 175.2
Details
- Parcel number: 6049 033
- Zoning: RESIDENTIAL
- Special conditions: Standard
Construction
Type & style
- Home type: SingleFamily
- Property subtype: Single Family Residence
Materials
- Brick Veneer, Wood Frame
- Foundation: Crawl Space
- Roof: Architectural Shingle
Condition
- New construction: No
- Year built: 1965
Utilities & green energy
- Utilities for property: Sewer Connected, Water Connected
Community & HOA
Community
- Security: Smoke Detector(s)
- Subdivision: Sherwood Forest
HOA
- Has HOA: No
Location
- Region: Havelock
Financial & listing details
- Price per square foot: $182/sqft
- Tax assessed value: $192,580
- Annual tax amount: $2,315
- Date on market: 6/5/2026
- Cumulative days on market: 2 days
- Listing agreement: Exclusive Right To Sell
- Listing terms: Cash,Conventional,FHA,VA Loan
- Road surface type: Paved
Price history
| Date | Event | Price |
|---|---|---|
| 7/1/2026 | Sold | $225,000-2.2%$182/sqft |
Source:  Hive MLS #100579293 Report a problem Hive MLS #100579293 Report a problem | ||
| 6/6/2026 | Contingent | $230,000$186/sqft |
Source: Hive MLS #100579293 Report a problem | ||
| 6/5/2026 | Listed for sale | $230,000+21.1%$186/sqft |
Source: Hive MLS #100579293 Report a problem | ||
| 11/2/2021 | Sold | $190,000-4%$154/sqft |
Source: Hive MLS #100294310 Report a problem | ||
| 10/11/2021 | Pending sale | $198,000$160/sqft |
Source: Hive MLS #100294310 Report a problem | ||
| 10/9/2021 | Listed for sale | $198,000+32.9%$160/sqft |
Source: Hive MLS #100294310 Report a problem | ||
| 6/13/2007 | Sold | $149,000+10.4%$121/sqft |
Source: Public Record Report a problem | ||
| 6/1/2006 | Sold | $135,000$109/sqft |
Source: Public Record Report a problem | ||
Public tax history
| Year | Property taxes | Tax assessment |
|---|---|---|
| 2025 | $2,315 +0.8% | $192,580 |
| 2024 | $2,296 +3.1% | $192,580 |
| 2023 | $2,226 | $192,580 +53.7% |
| 2022 | -- | $125,280 |
| 2021 | $1,501 | $125,280 |
| 2020 | -- | $125,280 |
| 2019 | $1,487 | $125,280 |
| 2018 | $1,487 +2.5% | $125,280 |
| 2017 | $1,451 | $125,280 -15.2% |
| 2016 | $1,451 -2% | $147,730 |
| 2015 | $1,480 +2.6% | $147,730 |
| 2014 | $1,443 | $147,730 |
| 2013 | -- | $147,730 |
| 2012 | -- | $147,730 |
| 2011 | -- | $147,730 |
| 2010 | -- | $147,730 +51.6% |
| 2009 | -- | $97,420 |
| 2008 | -- | $97,420 |
| 2007 | -- | $97,420 +5.2% |
| 2006 | -- | $92,570 |
| 2005 | -- | $92,570 |
| 2004 | -- | $92,570 |
| 2002 | -- | $92,570 |
Find assessor info on the county website
Neighborhood: 28532
Nearby homes
- $171,0004 bd1 ba1.3k sqft114 Barden Dr, Havelock, NC 28532Off Market
- $245,2003 bd2 ba1.6k sqft118 Barden Dr, Havelock, NC 28532Off Market

- $364,0004 bd3 ba2.4k sqft120 Barden Dr, Havelock, NC 28532Sold
- $196,3503 bd3 ba2.6k sqft112 Barden Dr, Havelock, NC 28532Sold
- $256,1003 bd2 ba1.6k sqft105 Barden Dr, Havelock, NC 28532Off Market
- $264,9003 bd2 ba1.7k sqft103 Barden Dr, Havelock, NC 28532Off Market
- $256,2003 bd3 ba1.8k sqft107 Barden Dr, Havelock, NC 28532Off Market
- $237,0004 bd2 ba1.8k sqft109 Barden Dr, Havelock, NC 28532Off Market
Nearby schools
GreatSchools rating
- 3/10Graham A. Barden ElementaryGrades: PK-5Distance: 0.3 mi
- 9/10Tucker Creek MiddleGrades: 6-8Distance: 2.8 mi
- 4/10Havelock HighGrades: 9-12Distance: 1.5 mi
Schools provided by the listing agent
- Elementary: Graham A. Barden
- Middle: Tucker Creek
- High: Havelock
Source: Hive MLS. This data may not be complete. We recommend contacting the local school district to confirm school assignments for this home.
Get a cash offer in 3 minutes
Find out how much your home could sell for in as little as 3 minutes with a no-obligation cash offer.
Estimated market value
$225,000
Get a cash offer in 3 minutes
Find out how much your home could sell for in as little as 3 minutes with a no-obligation cash offer.
Estimated market value
$225,000
- North Carolina
- Craven County
- Havelock
- 28532
- 116 Barden Drive
Nearby cities
Nearby neighborhoods
Nearby zip codes
Other Havelock Topics
