Welcome to 116 Basswood Circle - a charming Cape Cod tucked into one of Fort Wright's most desirable locations, offering the perfect combination of charm, style, space, and convenience. This beautifully maintained 4 bedroom, 2 full bath home features timeless architectural details, hardwood floors throughout the first floor and in the 2nd floor bedrooms and closets, and large windows that fill the home with natural light.
The updated eat-in kitchen is designed for both everyday living and entertaining, featuring granite countertops, stainless steel appliances, trendy white cabinetry, recessed lighting, an oversized undermount single bowl sink with pull-down faucet, and generous counter space. Just off the kitchen, step onto the oversized new deck (2024) overlooking the fenced backyard ---an ideal setting for morning coffee, summer barbecues, or relaxing evenings outdoors.
The inviting living room centers around a beautiful brick fireplace. With three levels, including a partially finished lower level, there is plenty of flexible living space for gatherings, hobbies, work-from-home needs, or recreation. Outside, the backyard is ready for year-round enjoyment with mature landscaping, a fire pit area, gardening space, and storage shed.
Thoughtfully updated for peace of mind, major improvements within the last five years include the roof, furnace, A/C, kitchen appliances, both bathroom floors, vanities and toilets, and lower level carpet. Updated recessed lighting on 1st floor and chandelier in kitchen. Conveniently located just minutes from downtown Cincinnati, the airport, shopping, dining, and interstates, this home offers the perfect balance of peaceful living and everyday convenience. A wonderful opportunity to own a truly special home in the heart of Fort Wright! We are in multiple offers. Seller will be reviewing highest and best 5-13-26 7pm
Sold for $375,000
$375,000
116 Basswood Cir, Fort Wright, KY 41011
4beds
1,876sqft
Single Family Residence, Residential
Built in ----
9,147 Square Feet Lot
$376,300 Zestimate®
$200/sqft
$2,297 Estimated rent
Home value
$376,300
$357,000 - $395,000
$2,297/mo
Zestimate® history
Owner options
List your home for rent
$2,297/mo
Rent Zestimate®
Find your next renter with Zillow Rental Manager. Plus, with online applications, you can quickly screen prospective tenants – for free.
$2,297/mo
Rent Zestimate®
Refinance and save
$1,888/mo
Est. payment
Refinancing to a lower rate could help reduce your monthly payments and save thousands over the life of the loan.
$1,888/mo
Est. payment
Explore your selling options
Work with a Zillow partner agent
Leverage their expertise and Zillow's premium Showcase listings to get your home seen by more buyers.
Get startedList with your own agent
Get your home in front of millions of buyers by listing it on Zillow.
Learn how to do itSell it yourself
Take full control of how buyers see your home on Zillow by listing For Sale by Owner (FSBO).
List your homeWhat's special
Beautiful brick fireplaceMature landscapingGardening spaceFire pit areaStorage shedUpdated eat-in kitchenChandelier in kitchen
Zillow last checked:
Listing updated:
Listed by:
The Cindy Shetterly Team 859-743-0212,
Keller Williams Realty Service
Bought with:
Olivia Hines, 289810
Keller Williams Advisors
Source: NKMLS,MLS#: 642436
Facts & features
Interior
Bedrooms & bathrooms
- Bedrooms: 4
- Bathrooms: 2
- Full bathrooms: 2
Primary bedroom
- Features: Ceiling Fan(s), Hardwood Floors
- Level: First
- Area: 169
- Dimensions: 13 x 13
Bedroom 2
- Features: Ceiling Fan(s), Hardwood Floors
- Level: First
- Area: 110
- Dimensions: 11 x 10
Bedroom 3
- Features: Hardwood Floors
- Level: Second
- Area: 255
- Dimensions: 17 x 15
Bedroom 4
- Features: Hardwood Floors
- Level: Second
- Area: 156
- Dimensions: 13 x 12
Family room
- Features: Walk-Out Access, Carpet Flooring
- Level: Lower
- Area: 448
- Dimensions: 28 x 16
Kitchen
- Features: Walk-Out Access, Wood Flooring, Eat-in Kitchen, Pantry, Recessed Lighting, Hardwood Floors
- Level: First
- Area: 195
- Dimensions: 15 x 13
Living room
- Features: Fireplace(s), Wood Flooring, Window Treatments, Recessed Lighting, Hardwood Floors
- Level: First
- Area: 216
- Dimensions: 18 x 12
Heating
- Forced Air
Cooling
- Central Air
Appliances
- Included: Stainless Steel Appliance(s), Electric Oven, Electric Range, Dishwasher, Dryer, Microwave, Refrigerator, Washer
- Laundry: Lower Level
Features
- Walk-In Closet(s), Pantry, Granite Counters, Eat-in Kitchen, Crown Molding, Chandelier, Ceiling Fan(s), Recessed Lighting
- Windows: Double Hung
- Basement: Full
- Number of fireplaces: 1
- Fireplace features: Inoperable
Interior area
- Total structure area: 1,876
- Total interior livable area: 1,876 sqft
Property
Parking
- Parking features: Driveway, On Street
- Has uncovered spaces: Yes
Features
- Levels: Multi/Split
- Stories: 1
- Patio & porch: Deck
- Exterior features: Fire Pit
- Has view: Yes
- View description: Neighborhood
Lot
- Size: 9,147 Square Feet
- Dimensions: .2092 acres
Details
- Additional structures: Shed(s)
- Parcel number: 0412000014.06
- Zoning description: Residential
Construction
Type & style
- Home type: SingleFamily
- Architectural style: Cape Cod
- Property subtype: Single Family Residence, Residential
Materials
- Aluminum Siding, Brick
- Foundation: Poured Concrete
- Roof: Shingle
Condition
- Existing Structure
- New construction: No
Utilities & green energy
- Sewer: Public Sewer
- Water: Public
- Utilities for property: Natural Gas Available
Community & HOA
HOA
- Has HOA: No
Location
- Region: Fort Wright
Financial & listing details
- Price per square foot: $200/sqft
- Tax assessed value: $230,000
- Annual tax amount: $2,358
- Date on market: 7/2/2026
- Cumulative days on market: 2 days
Price history
| Date | Event | Price |
|---|---|---|
| 6/3/2026 | Sold | $375,000+7.1%$200/sqft |
Source:  NKMLS #642436 Report a problem NKMLS #642436 Report a problem | ||
| 5/14/2026 | Pending sale | $350,000$187/sqft |
Source: NKMLS #642436 Report a problem | ||
| 5/11/2026 | Listed for sale | $350,000+52.2%$187/sqft |
Source: NKMLS #642436 Report a problem | ||
| 7/30/2019 | Sold | $230,000+76.9%$123/sqft |
Source: Public Record Report a problem | ||
| 8/8/2000 | Sold | $130,000$69/sqft |
Source: Public Record Report a problem | ||
Public tax history
| Year | Property taxes | Tax assessment |
|---|---|---|
| 2024 | $2,358 -3.8% | $230,000 |
| 2023 | $2,452 -2.4% | $230,000 |
| 2022 | $2,512 -2.1% | $230,000 |
| 2021 | $2,566 -3.9% | $230,000 |
| 2020 | $2,668 | $230,000 +53.3% |
| 2019 | $2,668 +53.1% | $150,000 |
| 2018 | $1,743 | $150,000 |
| 2017 | $1,743 +6.6% | $150,000 |
| 2015 | $1,635 | $150,000 |
| 2014 | $1,635 +1.7% | $150,000 |
| 2013 | $1,609 | $150,000 |
| 2012 | -- | $150,000 |
| 2011 | -- | $150,000 |
| 2010 | -- | $150,000 |
| 2009 | -- | $150,000 |
| 2008 | -- | $150,000 +15.4% |
| 2007 | -- | $130,000 |
| 2006 | -- | $130,000 |
| 2005 | -- | $130,000 |
| 2004 | -- | $130,000 |
| 2003 | -- | $130,000 |
| 2002 | -- | $130,000 |
| 2001 | -- | $130,000 +13% |
| 2000 | -- | $115,000 |
Find assessor info on the county website
Neighborhood: 41011
Nearby homes
- $175,5002 bd1 ba-- sqft114 Basswood Cir #2, Covington, KY 41011Off Market
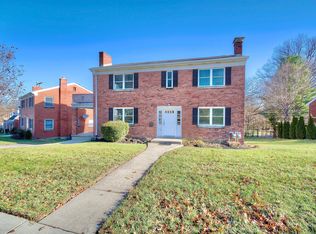
- $176,7002 bd1 ba1.9k sqft114 Basswood Cir #1, Covington, KY 41011Off Market
- $334,8004 bd-- ba1.9k sqft114 Basswood Cir, Fort Wright, KY 41011Off Market

- $334,1003 bd1 ba1.7k sqft118 Basswood Cir, Fort Wright, KY 41011Off Market
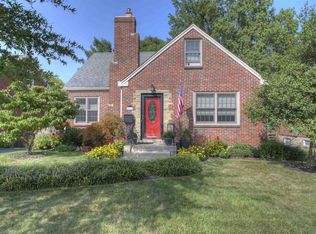
- $343,900-- bd-- ba1.9k sqft112 Basswood Cir, Fort Wright, KY 41011Off Market
- $287,6002 bd2 ba945 sqft121 Basswood Cir, Fort Wright, KY 41011Off Market
- $287,6003 bd1 ba1.6k sqft120 Basswood Cir, Fort Wright, KY 41011Off Market
- $--2 bd1 ba1k sqft111 Basswood Cir #B, Covington, KY 41011Off Market
Nearby schools
GreatSchools rating
- 8/10Ft Wright Elementary SchoolGrades: PK-5Distance: 0.6 mi
- 8/10Woodland Middle SchoolGrades: 6-8Distance: 4.4 mi
- 6/10Scott High SchoolGrades: 9-12Distance: 4.2 mi
Schools provided by the listing agent
- Elementary: Ft Wright Elementary
- Middle: Woodland Middle School
- High: Scott High
Source: NKMLS. This data may not be complete. We recommend contacting the local school district to confirm school assignments for this home.
Get a cash offer in 3 minutes
Find out how much your home could sell for in as little as 3 minutes with a no-obligation cash offer.
Estimated market value
$376,300
Get a cash offer in 3 minutes
Find out how much your home could sell for in as little as 3 minutes with a no-obligation cash offer.
Estimated market value
$376,300
- Kentucky
- Kenton County
- Fort Wright
- 41011
- 116 Basswood Cir
Nearby cities
Nearby zip codes
Other Fort Wright Topics
