Welcome to 116 Bay Rock Circle, where everyday living feels like a retreat. Tucked away in the peaceful Lake Tanglewood community, this beautifully updated 3 bedroom, 2.5 bath home invites you to slow down and enjoy mornings with coffee on the lakeside patio, quiet evenings outdoors, and the relaxed lifestyle that makes lake living so special.
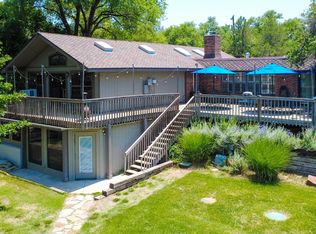
Inside, the open-concept floor plan is designed for gathering and entertaining. The spacious living area features soaring ceilings, abundant natural light, expansive windows, and seamless access to the outdoor living spaces. The updated kitchen is both stylish and functional, offering generous workspace, beautiful finishes, a large island, and an easy connection to the dining and living areas. Modern architectural details, warm wood accents, black-framed windows and doors, and thoughtful updates throughout create a home that feels fresh, comfortable, and inviting. Multiple patio and seating areas provide plenty of room to entertain guests, enjoy the scenery, or simply unwind in your own quiet corner of Lake Tanglewood.
For those searching for a peaceful, tucked-away retreat without sacrificing style or space, 116 Bay Rock Circle offers the perfect place to call home.
For sale
$1,300,000
116 Bay Rock Cir, Amarillo, TX 79118
3beds
2,337sqft
Single Family Residence
Built in 1986
0.59 Acres Lot
$1,199,300 Zestimate®
$556/sqft
$286/mo HOA
What's special
Modern architectural detailsLakeside patioThoughtful updates throughoutOpen-concept floor planExpansive windowsAbundant natural lightGenerous workspace
- 13 hours |
- 110 |
- 4 |
Zillow last checked:
Listing updated:
Listed by:
Marie Bean 806-255-3200,
Moreland Real Estate Group
Source: AMMLS,MLS#: 26-5887
Facts & features
Interior
Bedrooms & bathrooms
- Bedrooms: 3
- Bathrooms: 3
- Full bathrooms: 2
- 1/2 bathrooms: 1
Rooms
- Room types: Living Areas, Dining Room - Kit Cm, Utility Room
Heating
- Natural Gas, Central
Cooling
- Central Air, Electric
Appliances
- Included: Disposal, Wine Refrigerator, Refrigerator, Range, Microwave, Ice Maker, Dishwasher
- Laundry: Laundry Room, Hook-Up Electric, Stackable Space
Features
- Butlers Pantry
- Number of fireplaces: 1
- Fireplace features: Gas Log
Interior area
- Total structure area: 2,337
- Total interior livable area: 2,337 sqft
Property
Parking
- Total spaces: 2
- Parking features: Additional Parking, Garage Faces Rear, Garage Door Opener
- Attached garage spaces: 2
Features
- Levels: Two
- Exterior features: Balcony, Outdoor Kitchen
- Pool features: None
- Fencing: Wrought Iron
Lot
- Size: 0.59 Acres
Details
- Parcel number: 142732
- Zoning description: 4000 - SE of Amarillo City Limits
Construction
Type & style
- Home type: SingleFamily
- Property subtype: Single Family Residence
Materials
- Brick
- Foundation: Slab
- Roof: Composition
Condition
- New construction: No
- Year built: 1986
Utilities & green energy
- Sewer: Septic Tank
- Water: Public
Community & HOA
Community
- Features: Golf, Lake, Gated
HOA
- Has HOA: Yes
- HOA fee: $286 monthly
- HOA name: Lake Tanglewood Homeowners
Location
- Region: Amarillo
Financial & listing details
- Price per square foot: $556/sqft
- Tax assessed value: $810,000
- Annual tax amount: $10,758
- Date on market: 7/22/2026
- Listing terms: VA Loan,Conventional
Estimated market value
$1,199,300
$1.14M - $1.26M
$3,372/mo
Price history
| Date | Event | Price |
|---|---|---|
| 7/22/2026 | Listed for sale | $1,300,000+189%$556/sqft |
Source:  AMMLS #26-5887 Report a problem AMMLS #26-5887 Report a problem | ||
| 7/28/2018 | Listing removed | $449,900$193/sqft |
Source: Au Properties, LLC #18-112841 Report a problem | ||
| 7/11/2018 | Pending sale | $449,900$193/sqft |
Source: Au Properties, LLC #18-112841 Report a problem | ||
| 5/15/2018 | Price change | $449,900+12.5%$193/sqft |
Source: Au Properties, LLC #18-112841 Report a problem | ||
| 1/28/2018 | Listed for sale | $399,900$171/sqft |
Source: Au Properties, LLC #17-104599 Report a problem | ||
| 11/18/2017 | Pending sale | $399,900$171/sqft |
Source: Au Properties, LLC #17-104599 Report a problem | ||
| 8/3/2017 | Price change | $399,900-11.1%$171/sqft |
Source: Au Properties, LLC #17-104599 Report a problem | ||
| 3/1/2017 | Listed for sale | $450,000$193/sqft |
Source: Au Properties, LLC #17-104599 Report a problem | ||
Public tax history
| Year | Property taxes | Tax assessment |
|---|---|---|
| 2025 | $10,758 +2.4% | $810,000 +2.5% |
| 2024 | $10,503 +3.7% | $790,359 +3.9% |
| 2023 | $10,132 -15.4% | $760,932 -1.1% |
| 2022 | $11,977 +28.8% | $769,173 +38.7% |
| 2021 | $9,298 | $554,389 +24.2% |
| 2020 | -- | $446,244 |
| 2019 | $7,458 +3.7% | $446,244 +5.2% |
| 2018 | $7,194 +11.8% | $424,104 +10.7% |
| 2017 | $6,437 +11.2% | $383,209 +7.5% |
| 2016 | $5,786 +10.3% | $356,466 |
| 2015 | $5,244 | $356,466 +0.7% |
| 2014 | $5,244 | $353,861 +15.8% |
| 2013 | -- | $305,598 |
| 2012 | -- | $305,598 |
| 2011 | -- | $305,598 |
| 2010 | -- | $305,598 |
| 2009 | -- | $305,598 |
| 2008 | -- | -- |
| 2007 | -- | -- |
| 2006 | -- | -- |
| 2005 | -- | -- |
| 2004 | -- | -- |
| 2003 | -- | -- |
| 2002 | -- | $195,989 |
Find assessor info on the county website
Monthly payment
Est. payment
Payment breakdown
Explore the cost of this home by adjusting the details. Changes won't be saved.Climate risks
Neighborhood: 79118
Nearby schools
GreatSchools rating
- 9/10Sundown Lane Elementary SchoolGrades: PK-4Distance: 6.3 mi
- 7/10Randall Junior High SchoolGrades: 7-8Distance: 7.1 mi
- 5/10Randall High SchoolGrades: 9-12Distance: 7.2 mi
Schools provided by the listing agent
- Elementary: Sundown
- Middle: Canyon Intermed./Jr High
- High: Canyon
Source: AMMLS. This data may not be complete. We recommend contacting the local school district to confirm school assignments for this home.
- $687,1003 bd2 ba2.3k sqft118 Bay Rock Cir, Amarillo, TX 79118Off Market
- $528,1004 bd3 ba2.1k sqft114 Bay Rock Cir, Amarillo, TX 79118Off Market
- $70,00010,454 Square Feet112 Bay Rock Cir, Amarillo, TX 79118Off Market
- $514,0003 bd2 ba2.1k sqft107 Bay Rock Cir, Amarillo, TX 79118Off Market

- $--3 bd4 ba2.5k sqft122 Bay Rock Cir, Amarillo, TX 79118Sold
- $626,7003 bd2 ba2.3k sqft124 Bay Rock Cir, Amarillo, TX 79118Off Market
- $1,029,3003 bd3 ba2.6k sqft156 Dolphin Ter, Amarillo, TX 79118Off Market
- $931,2002 bd3 ba3k sqft120 Bay Rock Cir, Amarillo, TX 79118Off Market
A local agent can set up tours, give advice and negotiate with sellers.
A local lender can help you make sure your offer is ready when you are.
Similar homes
- $1,165,0003 bd2 ba2k sqft153 S Shore Dr, Lake Tanglewood, TX 79118For Sale

 MLS ID #26-2636, JT Haynes, Triangle Realty, LLC. AMMLS
 - $1,240,0004 bd3 ba2.9k sqft170 Dolphin Ter, Amarillo, TX 79118For Sale
 MLS ID #26-4395, Amarillo Team, RockOne Realty, LLC. AMMLS
 - $1,199,0004 bd3 ba2.7k sqft102 Port O Call Dr, Amarillo, TX 79118For Sale
 MLS ID #26-3248, Lucia Hernandez, Keller Williams Realty Amarillo. AMMLS
 - $975,0005 bd4 ba3.1k sqft103 S Shore Dr, Amarillo, TX 79118For Sale
 MLS ID #26-1891, The Connie Taylor Group, Keller Williams Realty Amarillo. AMMLS
 - $975,0003 bd3 ba2.7k sqft110 Caprock Ln, Amarillo, TX 79118For SaleMLS ID #25-9109, Shaye Olsen, Real Broker, LLC. AMMLS
- $980,0002 bd2 ba2.5k sqft124 Port O Call Dr, Amarillo, TX 79118For SaleMLS ID #25-10015, Heather Haelzle, Lyons Realty. AMMLS
- $899,0003 bd3 ba2.4k sqft326 N Shore Dr, Amarillo, TX 79118For SaleMLS ID #26-5209, Amarillo Team, RockOne Realty, LLC. AMMLS
- $839,0005 bd3 ba2.9k sqft14500 Windy Ln, Amarillo, TX 79118For SaleMLS ID #26-5859, Mirna Fewell, MGroup. AMMLS
- $889,0003 bd2 ba1.7k sqft511 Melody Dr, Amarillo, TX 79118For SaleMLS ID #26-5365, Amarillo Team, RockOne Realty, LLC. AMMLS
- $850,0006 bd4 ba3.2k sqft9601 Union Rd, Amarillo, TX 79119For SaleMLS ID #26-5884, Rachel Green, Fathom Realty, LLC. AMMLS
- $699,9004 bd4 ba3.2k sqft1601 S Fork Ave, Amarillo, TX 79118New ConstructionMLS ID #26-2927, Wendy Carnero, Fathom Realty, LLC. AMMLS
- $670,0005 bd4 ba2k sqft2108 Dakota Trl, Amarillo, TX 79118For SaleMLS ID #26-3820, Erin Wilson, Keller Williams Realty Amarillo. AMMLS
- $724,9004 bd2 ba2.2k sqft2501 Trammel Ave, Amarillo, TX 79118For SaleMLS ID #26-208, Annie Miller, Palo Duro Real Estate. AMMLS
- $669,5004 bd3 ba2.7k sqft12951 Wandering Rd, Amarillo, TX 79118For SaleMLS ID #26-5466, Landon Moreland, Moreland Real Estate Group. AMMLS
- $874,9004 bd4 ba3.1k sqft2300 Thunderhead St, Canyon, TX 79015New ConstructionMLS ID #26-5795, Mirna Fewell, MGroup. AMMLS
- from $681,6404 bd3 ba2.6k sqftThe ML Plan, Pinnacle, Amarillo, TX 79118New ConstructionHOME by Lyons
- $925,0002 bd1 ba1.8k sqft11616 Tanglewood Rd, Amarillo, TX 79118For SaleMLS ID #26-2271, JT Haynes, Triangle Realty, LLC. AMMLS
- $720,0004 bd3 ba2.9k sqft9403 Stonecrest Dr, Amarillo, TX 79118For SaleMLS ID #26-4853, Holly Bryant, Palo Duro Real Estate. AMMLS
- $849,0004 bd4 ba2.4k sqft333 Lake Ridge Rd, Canyon, TX 79015For SaleMLS ID #26-3071, Blake Pagett, EXP Realty, LLC. AMMLS
- $690,0004 bd3 ba3k sqft9405 Stonecrest Dr, Amarillo, TX 79118For SaleMLS ID #26-4848, Holly Bryant, Palo Duro Real Estate. AMMLS
