NORTH HARBOUR WATERFRONT WITH PANORAMIC OPEN WATER VIEWS! One of only 14 homes on the exclusive Bayley Circle in North Harbour - you won't want to miss this one! Water views from nearly every room in the house!!! Enter the elegant double doors to an expansive landing and head down the wide staircase to the oversized formal dining room with original built ins. The HUGE great room is the perfect space to host holidays or fun weekends at the lake with friends - it's all set for entertaining with a built in wet bar! Head down the hall to the GORGEOUS updated kitchen built for a chef - tons of storage, double ovens, seating for 7, built in speakers, wall mount TV, wine cellar...the list goes on! Upstairs you'll find generously sized rooms, 3 full bathrooms, an office with built-in shelves, and a second floor deck with unobstructed views of Morse Reservoir! Speaking of the water, don't miss the boat dock with lift and the DEEP WATER access!!! Homes like this don't come along often - don't miss your chance to own this unique waterfront property! Just a short boat ride to the Harbour Trees Beach Club, Wolfie's, and the Boathouse Kitchen and Swan Dive!
Sold
$1,040,000
116 Bayley Cir, Noblesville, IN 46062
4beds
3,961sqft
Residential, Single Family Residence
Built in 1973
0.47 Acres Lot
$1,262,400 Zestimate®
$263/sqft
$3,792 Estimated rent
Home value
$1,262,400
$1.16M - $1.40M
$3,792/mo
Zestimate® history
Owner options
List your home for rent
$3,792/mo
Rent Zestimate®
Find your next renter with Zillow Rental Manager. Plus, with online applications, you can quickly screen prospective tenants – for free.
$3,792/mo
Rent Zestimate®
Refinance and save
$5,376/mo
Est. payment
Refinancing to a lower rate could help reduce your monthly payments and save thousands over the life of the loan.
$5,376/mo
Est. payment
Explore your selling options
Work with a Zillow partner agent
Leverage their expertise and Zillow's premium Showcase listings to get your home seen by more buyers.
Get startedList with your own agent
Get your home in front of millions of buyers by listing it on Zillow.
Learn how to do itSell it yourself
Take full control of how buyers see your home on Zillow by listing For Sale by Owner (FSBO).
List your homeWhat's special
Harbour waterfrontBoat dockBuilt in speakersWet barHuge great roomWater viewsSecond floor deck
Zillow last checked:
Listing updated:
Listed by:
Hollie Holland 317-205-1493,
F.C. Tucker Company
Bought with:
Blake Miller
F.C. Tucker Company
Source: MIBOR as distributed by MLS GRID,MLS#: 21984346
Facts & features
Interior
Bedrooms & bathrooms
- Bedrooms: 4
- Bathrooms: 4
- Full bathrooms: 3
- 1/2 bathrooms: 1
- Main level bathrooms: 1
Primary bedroom
- Features: Carpet
- Level: Upper
- Area: 238 Square Feet
- Dimensions: 14x17
Bedroom 2
- Features: Carpet
- Level: Upper
- Area: 168 Square Feet
- Dimensions: 12x14
Bedroom 3
- Features: Carpet
- Level: Upper
- Area: 120 Square Feet
- Dimensions: 12x10
Bedroom 4
- Features: Carpet
- Level: Upper
- Area: 240 Square Feet
- Dimensions: 15x16
Breakfast room
- Features: Engineered Hardwood
- Level: Main
- Area: 135 Square Feet
- Dimensions: 9x15
Dining room
- Features: Engineered Hardwood
- Level: Main
- Area: 255 Square Feet
- Dimensions: 15x17
Great room
- Features: Carpet
- Level: Main
- Area: 648 Square Feet
- Dimensions: 24x27
Kitchen
- Features: Engineered Hardwood
- Level: Main
- Area: 210 Square Feet
- Dimensions: 14x15
Laundry
- Features: Tile-Ceramic
- Level: Main
- Area: 132 Square Feet
- Dimensions: 11x12
Office
- Features: Carpet
- Level: Upper
- Area: 165 Square Feet
- Dimensions: 11x15
Heating
- Forced Air
Cooling
- Has cooling: Yes
Appliances
- Included: Gas Cooktop, Dishwasher, Disposal, Gas Water Heater, Kitchen Exhaust, Microwave, Double Oven, Refrigerator, Water Softener Owned
Features
- Attic Pull Down Stairs, High Ceilings, High Speed Internet, Eat-in Kitchen, Pantry, Smart Thermostat, Walk-In Closet(s), Wet Bar
- Windows: Window Bay Bow
- Has basement: No
- Attic: Pull Down Stairs
- Number of fireplaces: 1
- Fireplace features: Great Room
Interior area
- Total structure area: 3,961
- Total interior livable area: 3,961 sqft
Property
Parking
- Total spaces: 3
- Parking features: Attached
- Attached garage spaces: 3
Features
- Levels: Three Or More
- Patio & porch: Deck, Patio
- Exterior features: Gas Grill
- Has view: Yes
- View description: Water
- Has water view: Yes
- Water view: Water
- Waterfront features: Boat Slip, Dock, Lake Front, On Reservoir
Lot
- Size: 0.47 Acres
- Features: Street Lights, Mature Trees
Details
- Parcel number: 290623102007000013
- Horse amenities: None
Construction
Type & style
- Home type: SingleFamily
- Architectural style: Other
- Property subtype: Residential, Single Family Residence
Materials
- Brick, Wood
- Foundation: Concrete Perimeter, Slab
Condition
- Updated/Remodeled
- New construction: No
- Year built: 1973
Utilities & green energy
- Water: Municipal/City
- Utilities for property: Electricity Connected, Sewer Connected, Water Connected
Community & HOA
Community
- Subdivision: North Harbour
HOA
- Has HOA: Yes
- Services included: Entrance Common, Insurance, Maintenance, ParkPlayground
- HOA fee: $199 annually
Location
- Region: Noblesville
Financial & listing details
- Price per square foot: $263/sqft
- Tax assessed value: $901,100
- Annual tax amount: $8,892
- Date on market: 6/11/2024
- Cumulative days on market: 45 days
- Electric utility on property: Yes
Price history
| Date | Event | Price |
|---|---|---|
| 8/30/2024 | Sold | $1,040,000-5.5%$263/sqft |
Source:  MIBOR as distributed by MLS GRID #21984346 Report a problem MIBOR as distributed by MLS GRID #21984346 Report a problem | ||
| 7/26/2024 | Pending sale | $1,100,000$278/sqft |
Source: MIBOR as distributed by MLS GRID #21984346 Report a problem | ||
| 7/24/2024 | Price change | $1,100,000-8.3%$278/sqft |
Source: MIBOR as distributed by MLS GRID #21984346 Report a problem | ||
| 7/12/2024 | Price change | $1,199,990-1.6%$303/sqft |
Source: MIBOR as distributed by MLS GRID #21984346 Report a problem | ||
| 7/2/2024 | Price change | $1,219,000-4.4%$308/sqft |
Source: MIBOR as distributed by MLS GRID #21984346 Report a problem | ||
| 6/11/2024 | Listed for sale | $1,275,000$322/sqft |
Source: MIBOR as distributed by MLS GRID #21984346 Report a problem | ||
Public tax history
| Year | Property taxes | Tax assessment |
|---|---|---|
| 2025 | $9,427 -4.8% | $901,100 +20.7% |
| 2024 | $9,902 +11.4% | $746,300 -4.3% |
| 2023 | $8,892 +18.1% | $779,500 +15.4% |
| 2022 | $7,528 -1.4% | $675,400 +17.2% |
| 2021 | $7,635 +9.4% | $576,500 +1.7% |
| 2020 | $6,976 +1.8% | $566,700 +3.8% |
| 2019 | $6,850 +13.1% | $546,000 +4.5% |
| 2018 | $6,056 +1.2% | $522,400 +7.7% |
| 2017 | $5,985 -0.3% | $485,000 -0.1% |
| 2016 | $6,000 +2% | $485,400 +2.2% |
| 2014 | $5,883 +3% | $475,000 -1.4% |
| 2013 | $5,712 +1.1% | $481,900 +1.6% |
| 2012 | $5,652 +1.7% | $474,200 -0.8% |
| 2011 | $5,555 +1% | $478,000 |
| 2010 | $5,503 +15.1% | $478,000 |
| 2009 | $4,780 -29.1% | $478,000 |
| 2007 | $6,745 -16.2% | $478,000 |
| 2006 | $8,045 | $478,000 +26.5% |
| 2005 | -- | $377,900 +91.8% |
| 2002 | $5,093 +4.4% | $197,000 +200% |
| 2001 | $4,879 | $65,670 |
Find assessor info on the county website
Neighborhood: 46062
Nearby homes
- $1,244,3004 bd3 ba3.5k sqft120 Bayley Cir, Noblesville, IN 46062Off Market
- $1,991,8004 bd5 ba6.8k sqft112 Bayley Cir, Noblesville, IN 46062Off Market
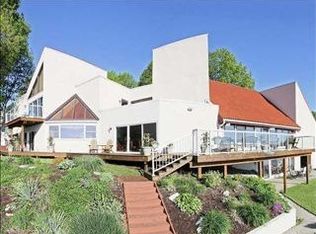
- $1,219,2004 bd3 ba3.9k sqft110 Bayley Cir, Noblesville, IN 46062Off Market

- $774,7004 bd3 ba3.1k sqft111 Bayley Cir, Noblesville, IN 46062Off Market
- $1,011,7004 bd2 ba2.8k sqft132 Bayley Cir, Noblesville, IN 46062Off Market
- $1,483,5005 bd4 ba4.9k sqft108 Bayley Cir, Noblesville, IN 46062Off Market
- $586,4004 bd4 ba2.9k sqft123 Bayley Cir, Noblesville, IN 46062Off Market
- $670,8004 bd3 ba3.8k sqft112 Westchester Blvd, Noblesville, IN 46062Off Market
Nearby schools
GreatSchools rating
- 8/10Hinkle Creek Elementary SchoolGrades: PK-5Distance: 1.3 mi
- 9/10Noblesville West Middle SchoolGrades: 6-8Distance: 1.1 mi
- 10/10Noblesville High SchoolGrades: 9-12Distance: 3.5 mi
Schools provided by the listing agent
- Elementary: Hinkle Creek Elementary School
- Middle: Noblesville West Middle School
- High: Noblesville High School
Source: MIBOR as distributed by MLS GRID. This data may not be complete. We recommend contacting the local school district to confirm school assignments for this home.
Get a cash offer in 3 minutes
Find out how much your home could sell for in as little as 3 minutes with a no-obligation cash offer.
Estimated market value
$1,262,400
Get a cash offer in 3 minutes
Find out how much your home could sell for in as little as 3 minutes with a no-obligation cash offer.
Estimated market value
$1,262,400
- Indiana
- Hamilton County
- Noblesville
- 46062
- 116 Bayley Cir
Nearby cities
Nearby neighborhoods
Nearby zip codes
Other Noblesville Topics
