This stunning home offers the perfect blend of space, comfort, and style, featuring 4 bedrooms, 3 versatile flex rooms, 2.5 baths, and an open-concept layout designed for modern living. Situated on a spacious lot in the highly sought-after Cherokee Woods community on Indian Lake Peninsula, this property truly stands out. The main level showcases a primary suite with high ceiling, a tiled shower, and a generous walk-in closet. The kitchen is a chef’s dream, complete with stainless steel appliances, a gas stove, granite countertops, an eat-in area, and a separate formal dining room. Open to the kitchen is the inviting living room which features a cozy gas fireplace, custom built-in bookcases, and a breathtaking view of the backyard—perfect for both relaxing and entertaining. Also on the main level, you’ll find a convenient half bath, a laundry room with washer and dryer, and a large bonus room filled with natural light, complete with built-in bookcases, vaulted ceiling and a large closet. Step outside to your own private backyard oasis. Enjoy the expansive deck with a pergola and unwind year-round in the bright and airy sunroom. The oversized two-car garage provides ample space for vehicles and storage, while an additional 12x15 shed offers even more room for your storage needs. Upstairs, you’ll find three generously sized bedrooms and a full bath with separate vanities. Each bedroom includes either double closets or a large walk-in closet, ensuring plenty of storage for everyone. The finished basement adds even more flexibility, featuring an additional room ideal for a home gym, theater, playroom or office, along with two extra storage closets. Conveniently located just minutes from the interstate, only 30 minutes to Nashville, and close to parks, shopping, and dining, this home truly has it all. Schedule your private showing of this beautiful move-in ready home today—this is one you don’t want to miss!
Closed
$664,000
116 Bayview Dr, Hendersonville, TN 37075
4beds
3,398sqft
Single Family Residence, Residential
Built in 1986
0.45 Acres Lot
$663,900 Zestimate®
$195/sqft
$3,443 Estimated rent
Home value
$663,900
$631,000 - $697,000
$3,443/mo
Zestimate® history
Owner options
List your home for rent
$3,443/mo
Rent Zestimate®
Find your next renter with Zillow Rental Manager. Plus, with online applications, you can quickly screen prospective tenants – for free.
$3,443/mo
Rent Zestimate®
Refinance and save
$3,833/mo
Est. payment
Refinancing to a lower rate could help reduce your monthly payments and save thousands over the life of the loan.
$3,833/mo
Est. payment
Explore your selling options
Work with a Zillow partner agent
Leverage their expertise and Zillow's premium Showcase listings to get your home seen by more buyers.
Get startedList with your own agent
Get your home in front of millions of buyers by listing it on Zillow.
Learn how to do itSell it yourself
Take full control of how buyers see your home on Zillow by listing For Sale by Owner (FSBO).
List your homeWhat's special
Cozy gas fireplaceConvenient half bathGas stovePrivate backyard oasisOversized two-car garageStainless steel appliancesSeparate formal dining room
Zillow last checked:
Listing updated:
Listed by:
Tamara Davenport 615-426-2080,
Zach Taylor Real Estate
Bought with:
Lisa Swint, 265007
Compass
Source: RealTracs MLS as distributed by MLS GRID,MLS#: 3181293
Facts & features
Interior
Bedrooms & bathrooms
- Bedrooms: 4
- Bathrooms: 3
- Full bathrooms: 2
- 1/2 bathrooms: 1
- Main level bedrooms: 1
Bedroom 1
- Features: Walk-In Closet(s)
- Level: Walk-In Closet(s)
- Area: 240 Square Feet
- Dimensions: 16x15
Bedroom 2
- Features: Extra Large Closet
- Level: Extra Large Closet
- Area: 272 Square Feet
- Dimensions: 17x16
Bedroom 3
- Features: Walk-In Closet(s)
- Level: Walk-In Closet(s)
- Area: 216 Square Feet
- Dimensions: 18x12
Bedroom 4
- Features: Extra Large Closet
- Level: Extra Large Closet
- Area: 168 Square Feet
- Dimensions: 14x12
Primary bathroom
- Features: Primary Bedroom
- Level: Primary Bedroom
Den
- Features: Bookcases
- Level: Bookcases
- Area: 266 Square Feet
- Dimensions: 19x14
Dining room
- Features: Separate
- Level: Separate
- Area: 156 Square Feet
- Dimensions: 13x12
Kitchen
- Features: Eat-in Kitchen
- Level: Eat-in Kitchen
- Area: 252 Square Feet
- Dimensions: 18x14
Living room
- Features: Separate
- Level: Separate
- Area: 180 Square Feet
- Dimensions: 15x12
Other
- Features: Music Room
- Level: Music Room
- Area: 182 Square Feet
- Dimensions: 14x13
Other
- Features: Florida Room
- Level: Florida Room
- Area: 266 Square Feet
- Dimensions: 19x14
Recreation room
- Features: Other
- Level: Other
- Area: 368 Square Feet
- Dimensions: 23x16
Heating
- Central, Electric, Natural Gas
Cooling
- Central Air, Electric
Appliances
- Included: Electric Oven, Gas Range
- Laundry: Electric Dryer Hookup, Washer Hookup
Features
- Bookcases, Ceiling Fan(s), Entrance Foyer, Extra Closets, High Ceilings, Pantry, Walk-In Closet(s)
- Flooring: Bamboo, Carpet, Tile
- Basement: Finished
- Number of fireplaces: 1
- Fireplace features: Family Room, Gas
Interior area
- Total structure area: 3,398
- Total interior livable area: 3,398 sqft
- Finished area above ground: 3,062
- Finished area below ground: 336
Property
Parking
- Total spaces: 7
- Parking features: Garage Door Opener, Garage Faces Front, Aggregate
- Attached garage spaces: 2
- Uncovered spaces: 5
Features
- Levels: Three Or More
- Stories: 3
- Patio & porch: Deck
- Exterior features: Smart Lock(s)
- Fencing: Back Yard
Lot
- Size: 0.45 Acres
- Dimensions: 116.31 x 218.33 IRR
Details
- Additional structures: Storage
- Parcel number: 169N D 03300 000
- Special conditions: Standard
Construction
Type & style
- Home type: SingleFamily
- Property subtype: Single Family Residence, Residential
Materials
- Brick
- Roof: Shingle
Condition
- New construction: No
- Year built: 1986
Utilities & green energy
- Sewer: Septic Tank
- Water: Public
- Utilities for property: Electricity Available, Natural Gas Available, Water Available
Green energy
- Energy efficient items: Water Heater
Community & HOA
Community
- Subdivision: Cherokee Woods Sec 1
HOA
- Has HOA: No
Location
- Region: Hendersonville
Financial & listing details
- Price per square foot: $195/sqft
- Tax assessed value: $763,300
- Annual tax amount: $3,834
- Date on market: 4/23/2026
- Electric utility on property: Yes
Price history
| Date | Event | Price |
|---|---|---|
| 6/4/2026 | Sold | $664,000-0.1%$195/sqft |
Source:  RealTracs MLS as distributed by MLS GRID #3181293 Report a problem RealTracs MLS as distributed by MLS GRID #3181293 Report a problem | ||
| 4/24/2026 | Contingent | $664,900$196/sqft |
Source: RealTracs MLS as distributed by MLS GRID #3181293 Report a problem | ||
| 4/23/2026 | Listed for sale | $664,900-8.3%$196/sqft |
Source: RealTracs MLS as distributed by MLS GRID #3181293 Report a problem | ||
| 8/26/2022 | Listing removed | -- |
Source: RealTracs MLS as distributed by MLS GRID #2414435 Report a problem | ||
| 7/27/2022 | Listed for sale | $724,900-6.5%$213/sqft |
Source: RealTracs MLS as distributed by MLS GRID #2414435 Report a problem | ||
| 7/25/2022 | Listing removed | -- |
Source: RealTracs MLS as distributed by MLS GRID #2398903 Report a problem | ||
| 6/17/2022 | Listed for sale | $775,000+150.1%$228/sqft |
Source: RealTracs MLS as distributed by MLS GRID #2398903 Report a problem | ||
| 3/29/2012 | Listing removed | $309,900$91/sqft |
Source: Visual Tour #1299626 Report a problem | ||
| 3/25/2012 | Listed for sale | $309,900+5.1%$91/sqft |
Source: Visual Tour #1299626 Report a problem | ||
| 9/23/2011 | Sold | $295,000-4.8%$87/sqft |
Source: Public Record Report a problem | ||
| 8/18/2011 | Listed for sale | $309,900$91/sqft |
Source: RE/MAX Choice Properties #1299626 Report a problem | ||
| 1/23/2011 | Listing removed | $309,900-8.6%$91/sqft |
Source: RE/MAX Choice Properties #1228773 Report a problem | ||
| 8/27/2009 | Price change | $339,234-3%$100/sqft |
Source: RE/MAX Choice Properties #1105220 Report a problem | ||
| 6/27/2009 | Price change | $349,900-5.4%$103/sqft |
Source: RE/MAX Choice Properties #1064079 Report a problem | ||
| 6/13/2009 | Price change | $369,900-2.6%$109/sqft |
Source: RE/MAX Choice Properties #1064079 Report a problem | ||
| 3/15/2009 | Listed for sale | $379,900$112/sqft |
Source: Listhub #1064079 Report a problem | ||
Public tax history
| Year | Property taxes | Tax assessment |
|---|---|---|
| 2025 | $3,834 | $190,825 |
| 2024 | $3,834 +6% | $190,825 +67.2% |
| 2023 | $3,618 -0.3% | $114,100 -75% |
| 2022 | $3,629 +40.6% | $456,400 |
| 2021 | $2,581 | $456,400 |
| 2020 | $2,581 -28.9% | $456,400 |
| 2019 | $3,629 +437.4% | $456,400 +28.1% |
| 2018 | $675 -78.7% | $356,400 |
| 2017 | $3,166 | -- |
| 2016 | $3,166 | -- |
| 2015 | $3,166 +27% | -- |
| 2014 | $2,492 +11.9% | -- |
| 2011 | $2,227 -0.6% | $83,882 |
| 2010 | $2,240 | $83,882 |
| 2009 | $2,240 | $83,882 |
| 2008 | -- | $83,882 +12.5% |
| 2007 | $2,170 | $74,566 |
| 2006 | $2,170 +0.6% | $74,566 +14.4% |
| 2005 | $2,157 | $65,171 |
| 2004 | $2,157 | $65,171 |
| 2002 | $2,157 | $65,171 +5.4% |
| 2001 | -- | $61,831 -75% |
| 2000 | -- | $247,325 |
Find assessor info on the county website
Neighborhood: 37075
Nearby homes
- $598,2004 bd3 ba2.4k sqft190 Hidden Lake Rd, Hendersonville, TN 37075Off Market
- $610,0004 bd4 ba4k sqft192 Hidden Lake Rd, Hendersonville, TN 37075Sold
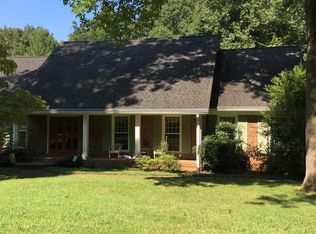
- $1,155,8004 bd5 ba5.4k sqft114 Bayview Dr, Hendersonville, TN 37075Off Market
- $966,3005 bd4 ba3.7k sqft194 Hidden Lake Rd, Hendersonville, TN 37075Off Market
- $704,400-- bd4 ba2.3k sqft113 Bayview Dr, Hendersonville, TN 37075Off Market
- $641,300-- bd3 ba2.3k sqft115 Bayview Dr, Hendersonville, TN 37075Off Market
- $811,0004 bd3 ba4k sqft185 Hidden Lake Rd, Hendersonville, TN 37075Off Market
- $650,0004 bd3 ba3.1k sqft187 Hidden Lake Rd, Hendersonville, TN 37075Sold
Nearby schools
GreatSchools rating
- 9/10Indian Lake Elementary SchoolGrades: K-5Distance: 0.8 mi
- 8/10Robert E Ellis Middle SchoolGrades: 6-8Distance: 3.1 mi
- 7/10Hendersonville High SchoolGrades: 9-12Distance: 2.9 mi
Schools provided by the listing agent
- Elementary: Indian Lake Elementary
- Middle: Robert E Ellis Middle
- High: Hendersonville High School
Source: RealTracs MLS as distributed by MLS GRID. This data may not be complete. We recommend contacting the local school district to confirm school assignments for this home.
Get a cash offer in 3 minutes
Find out how much your home could sell for in as little as 3 minutes with a no-obligation cash offer.
Estimated market value
$663,900
Get a cash offer in 3 minutes
Find out how much your home could sell for in as little as 3 minutes with a no-obligation cash offer.
Estimated market value
$663,900
- Tennessee
- Sumner County
- Hendersonville
- 37075
- 116 Bayview Dr
Nearby cities
Nearby zip codes
Other Hendersonville Topics
