COME AND CHECK OUT THIS 3 BEDROOM 2 FULL BATH BI-LEVEL HOME. THIS HOME ALSO OFFERS LARGE EAT IN KITCHEN WITH SLIDERS TO DECK FOR ENTERTAINMENT, LIVING ROOM WITH WITH FIREPLACE UPDATED MASTER BEDROOM AND EN-SUITE. THE MAIN FULL BATH HAS JUST ALSO BEEN UPDATED. THE LOWER LEVEL OFFERS LARGE FAMILY ROOM WITH OUTSIDE ENTRANCE, LAUNDRY ROOM AND WORKSHOP. SO, SCHEDULE YOUR APPOINTMENT TODAY!
For sale
$300,000
116 Beach Rd, Milford, PA 18337
3beds
1,840sqft
Single Family Residence
Built in 1988
0.38 Acres Lot
$290,100 Zestimate®
$163/sqft
$119/mo HOA
What's special
Laundry roomDeck for entertainment
- 18 days
- 1,419
- 57
Likely to sell faster than
Zillow last checked:
Listing updated:
Listed by:
Laurie Accetta 570-296-7570,
Weichert Realtors - Ruffino Real Estate 570-296-7570
Source: PWAR as distributed by MLS GRID,MLS#: PW263000
Facts & features
Interior
Bedrooms & bathrooms
- Bedrooms: 3
- Bathrooms: 2
- Full bathrooms: 2
Primary bedroom
- Description: WOOD FLOOR/FRESHLY PAINTED
- Area: 184.6
- Dimensions: 14.2 x 13
Bedroom 2
- Area: 136.8
- Dimensions: 12 x 11.4
Bedroom 3
- Area: 137.8
- Dimensions: 13 x 10.6
Primary bathroom
- Description: UPDATED
- Area: 40
- Dimensions: 8 x 5
Bathroom 2
- Description: UPDATED/WALK IN SHOWER
- Area: 60
- Dimensions: 10 x 6
Family room
- Description: LARGE ROOM/ OUTSIDE ENTRANCE
- Area: 672
- Dimensions: 28 x 24
Kitchen
- Description: SLIDING DOOR TO DECK/LOTS OF SUNLIGHT
- Area: 227.5
- Dimensions: 17.5 x 13
Laundry
- Area: 136
- Dimensions: 17 x 8
Living room
- Description: FIREPLACE
- Area: 226.8
- Dimensions: 16.2 x 14
Other
- Description: STORAGE/UTILITY ROOM
- Area: 182
- Dimensions: 14 x 13
Heating
- Baseboard, Electric, Zoned
Cooling
- Ceiling Fan(s)
Appliances
- Included: Dishwasher, Washer, Washer/Dryer, Refrigerator, Freezer, Electric Range, Electric Oven, Dryer
- Laundry: Laundry Room
Features
- Ceiling Fan(s), Storage, Eat-in Kitchen
- Flooring: Carpet, Tile, Laminate
- Doors: Sliding Doors, Storm Door(s)
- Basement: Exterior Entry,Walk-Out Access,Full,Finished
- Attic: Storage
- Number of fireplaces: 1
- Fireplace features: Living Room
Interior area
- Total structure area: 1,840
- Total interior livable area: 1,840 sqft
- Finished area above ground: 1,044
- Finished area below ground: 1,172
Property
Parking
- Parking features: Driveway, On Site, Off Street
- Has uncovered spaces: Yes
Features
- Levels: Bi-Level,Two
- Stories: 2
- Patio & porch: Deck, Porch
- Exterior features: Private Yard, Rain Gutters
- Body of water: Gold Key Lake
Lot
- Size: 0.38 Acres
- Features: Cleared, Corner Lot
Details
- Additional structures: Shed(s)
- Parcel number: 122.020636 020413
- Zoning description: Residential
Construction
Type & style
- Home type: SingleFamily
- Property subtype: Single Family Residence
Materials
- Vinyl Siding
- Roof: Asphalt,Fiberglass
Condition
- New construction: No
- Year built: 1988
Utilities & green energy
- Electric: 200+ Amp Service
- Water: Well
Community & HOA
Community
- Features: Clubhouse, Lake
- Security: Security Service, Smoke Detector(s)
- Subdivision: Gold Key Lake Estates
HOA
- Has HOA: Yes
- Amenities included: Basketball Court, Tennis Court(s), Security, Clubhouse, Beach Rights, Beach Access
- Services included: Trash
- HOA fee: $1,430 annually
Location
- Region: Milford
Financial & listing details
- Price per square foot: $163/sqft
- Tax assessed value: $19,680
- Annual tax amount: $3,099
- Date on market: 8/28/2026
- Cumulative days on market: 18 days
- Listing terms: Cash,VA Loan,FHA,Conventional
Estimated market value
$290,100
$276,000 - $305,000
$2,381/mo
Price history
| Date | Event | Price |
|---|---|---|
| 8/28/2026 | Listed for sale | $300,000+66.6%$163/sqft |
Source:  PWAR as distributed by MLS GRID #PW263000 Report a problem PWAR as distributed by MLS GRID #PW263000 Report a problem | ||
| 9/8/2020 | Sold | $180,094+6%$98/sqft |
Source: PWAR as distributed by MLS GRID #202485 Report a problem | ||
| 9/2/2020 | Listed for sale | $169,900$92/sqft |
Source: Realty Executives Exceptional Realtors� #20-2485 Report a problem | ||
| 8/4/2020 | Pending sale | $169,900$92/sqft |
Source: Realty Executives Exceptional Realtors� #20-2485 Report a problem | ||
| 7/15/2020 | Listed for sale | $169,900-8.1%$92/sqft |
Source: Realty Executives Exceptional Milford #20-2485 Report a problem | ||
| 6/15/2007 | Sold | $184,900$100/sqft |
Source: PWAR as distributed by MLS GRID #071143 Report a problem | ||
Public tax history
| Year | Property taxes | Tax assessment |
|---|---|---|
| 2025 | $3,113 +4.7% | $19,680 |
| 2024 | $2,973 +1.5% | $19,680 |
| 2023 | $2,929 +2.7% | $19,680 |
| 2022 | $2,850 +1% | $19,680 |
| 2021 | $2,821 +0.5% | $19,680 |
| 2020 | $2,807 +3.6% | $19,680 |
| 2019 | $2,710 | $19,680 |
| 2018 | $2,710 | $19,680 |
| 2017 | -- | $19,680 |
| 2016 | -- | $19,680 |
| 2015 | -- | $19,680 |
| 2014 | -- | $19,680 |
| 2013 | -- | $19,680 |
| 2012 | -- | $19,680 |
| 2011 | -- | $19,680 |
| 2010 | -- | $19,680 |
Find assessor info on the county website
Monthly payment
Est. payment
Payment breakdown
Explore the cost of this home by adjusting the details. Changes won't be saved.Climate risks
Neighborhood: 18337
Similar homes
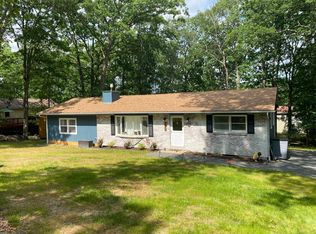
- $295,0003 bd2 ba1.1k sqft100 S Shore Dr, Milford, PA 18337For Sale
 MLS ID #PW262634, Bernadetta Kaleta Castellano, Davis R. Chant - Milford. PWAR as distributed by MLS GRID
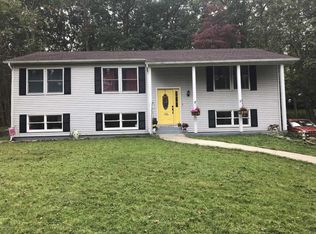
 - $374,9003 bd2 ba1.7k sqft113 Arbor Dr, Milford, PA 18337For Sale
 MLS ID #PW263183, Denise J. Fey, Century 21 Geba Realty. PWAR as distributed by MLS GRID
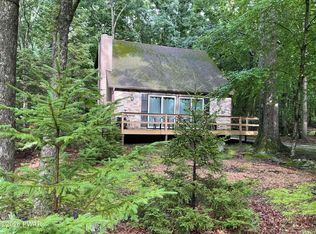
 - $314,9003 bd2 ba1.7k sqft129 S Shore Dr, Milford, PA 18337For Sale
 MLS ID #PW262052, Jesse B Tashlik, Tashlik Real Estate-DF. PWAR as distributed by MLS GRID
 - $329,0003 bd2 ba1.3k sqft115 Lewis Rd, Milford, PA 18337For Sale
 MLS ID #PW262776, Paul E. Simmons, Davis R. Chant - Milford. PWAR as distributed by MLS GRID
 - $259,9003 bd1 ba1.2k sqft118 Stonehenge Rd, Milford, PA 18337For SaleMLS ID #PW261751, Lori Beth Kistle, Davis R. Chant - Lake Wallenpaupack. PWAR as distributed by MLS GRID
- $265,0003 bd2 ba1.1k sqft117 Park Ridge Dr, Milford, PA 18337For SaleMLS ID #PW262755, Anne Marie Bartlett, Associate Broker, Keller Williams RE Hawley. PWAR as distributed by MLS GRID
- $359,9003 bd3 ba1.8k sqft193 Primrose Ln, Milford, PA 18337For SaleMLS ID #PW260865, Burma Pedranti, Davis R. Chant - Milford. PWAR as distributed by MLS GRID
- $369,0003 bd2 ba1.4k sqft561 Raymondskill Rd, Milford, PA 18337For SaleMLS ID #PW263037, Laurie Accetta, Weichert Realtors - Ruffino Real Estate. PWAR as distributed by MLS GRID
- $279,9004 bd2 ba1.4k sqft105 Floyd Ct, Milford, PA 18337For SaleMLS ID #PW260048, Dawn J Curreri, Eagle Valley Realty. PWAR as distributed by MLS GRID
- $450,0004 bd3 ba2.1k sqft105 Yale Pl, Milford, PA 18337For SaleMLS ID #PW262917, John J Dalessio Jr, Tashlik Real Estate-DF. PWAR as distributed by MLS GRID
- $349,0003 bd3 ba2.1k sqft102 Bobwood Ln, Milford, PA 18337For SaleMLS ID #PW262252, Svetlana Tamam, Service World Realty. PWAR as distributed by MLS GRID
- $379,0004 bd3 ba2.3k sqft164 Primrose Ln, Milford, PA 18337For SaleMLS ID #PW262598, Carmela J Montaperto, Realty Executives Exceptional Milford. PWAR as distributed by MLS GRID
- $310,9003 bd2 ba1.5k sqft120 Fairview Dr, Dingmans Ferry, PA 18328For SaleMLS ID #PW263191, Denise J. Fey, Century 21 Geba Realty. PWAR as distributed by MLS GRID
- $399,0004 bd3 ba1.9k sqft110 Stafford Ct, Milford, PA 18337For SaleMLS ID #PW262240, Stan Tashlik, Tashlik Real Estate-DF. PWAR as distributed by MLS GRID
- $449,0004 bd3 ba2.3k sqft110 Plum Ln, Milford, PA 18337For SaleMLS ID #PW263151, Joseph A Scarpaci, E-PRO,SFR, Iron Valley R E Innovate. PWAR as distributed by MLS GRID
- $389,0004 bd3 ba2.1k sqft106 Lakeview Ct, Milford, PA 18337For SaleMLS ID #PW261898, Theresa Rocco, Keller Williams RE Milford. PWAR as distributed by MLS GRID
- $299,0003 bd3 ba2k sqft805 Towhee Ct, Lords Valley, PA 18428For SaleMLS ID #PW262656, Patty Magie, Davis R. Chant - Lords Valley. PWAR as distributed by MLS GRID
- $299,0003 bd2 ba1.6k sqft127 Fetlock Dr, Hawley, PA 18428For SaleMLS ID #PW260044, Scott P. Bouwmans, Davis R. Chant - Lords Valley. PWAR as distributed by MLS GRID
- $337,7373 bd3 ba1.5k sqft279 Water Forest Dr, Dingmans Ferry, PA 18328For SaleMLS ID #PW261996, Beth N Schutte, Realtor, Realty Executives Exceptional Hawley. PWAR as distributed by MLS GRID
