Skip main navigation
Off market
  • $889,700

    116 Bear Creek Dr, Butler, TN 37640

    3beds
    4,338sqft
    SingleFamily
    Built in 2004
    2.57 Acres Lot
    $889,700 Zestimate®
    $205/sqft
    $3,700 Estimated rent

    Home value

    $889,700

    $801,000 - $988,000

    $3,700/mo

    Zestimate® history
    Loading
    Loading...

    Owner options

    List your home for rent

    $3,700/mo

    Rent Zestimate®

    Find your next renter with Zillow Rental Manager. Plus, with online applications, you can quickly screen prospective tenants – for free.

    Learn more

    $3,700/mo

    Rent Zestimate®

    Refinance and save

    $5,235/mo

    Est. payment

    Refinancing to a lower rate could help reduce your monthly payments and save thousands over the life of the loan.

    See today's rates

    $5,235/mo

    Est. payment

    Explore your selling options

    Work with a Zillow partner agent

    Leverage their expertise and Zillow's premium Showcase listings to get your home seen by more buyers.

    Get started

    List with your own agent

    Get your home in front of millions of buyers by listing it on Zillow.

    Learn how to do it

    Sell it yourself

    Take full control of how buyers see your home on Zillow by listing For Sale by Owner (FSBO).

    List your home

    What's special

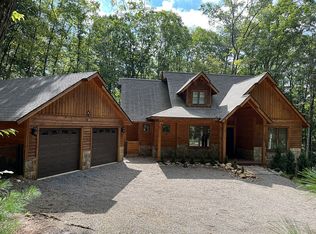
    Situated on over 2.5 rolling acres with breathtaking views, this gorgeous 3 bed, 3.5 bath mountain side retreat is the getaway youve been dreaming of! With over 4,000 sqft, this home has everything you need on the main level plus a large bonus room, rec. room or in-law suite in the walkout basement. The main level stuns with 28ft wood beam ceilings, hickory wood floors and oversized A-frame windows filtering an abundance of natural light throughout. The functional, open floor plan makes entertaining a breeze with all rooms sharing a seamless flow. Granite countertops and custom oak cabinetry lend a touch of class to the kitchen, which is also equipped with plenty of storage and open to the adjacent dining area. Enjoy the convenience of a main level master suite offering features like a walk-in closet, spacious sitting area, jetted tub and double vanity. Relax on the screened porch or expansive back deck and soak in panoramic mountain views and the flora & fauna of East Tennessee. You dont want to miss the chance to call this beautifully crafted home your own! *Seller agrees to provide a limited home protection plan from Choice Home Warranty for the amount of $500 to be funded at closing*

    This property is off market, which means it's not currently listed for sale or rent on Zillow. This may be different from what's available on other websites or public sources.

    Facts & features

    Interior

    Bedrooms & bathrooms
    • Bedrooms: 3
    • Bathrooms: 4
    • Full bathrooms: 3
    • 1/2 bathrooms: 1
    Heating
    • Heat pump, Gas, Propane / Butane
    Cooling
    • Central
    Appliances
    • Included: Dishwasher, Microwave, Range / Oven
    • Laundry: Washer Hookup, Electric Dryer Hookup, Gas Dryer Hookup, Sink
    Features
    • Kitchen Island, Pantry, Walk-In Closet(s), Garden Tub, Workshop, Granite Counters, Master Downstairs, Recreation Room, Loft, In-Law Floorplan, Office, Bonus Room, Master Bathroom
    • Flooring: Tile, Carpet, Hardwood
    • Windows: Double Pane Windows
    • Basement: Unfinished
    • Has fireplace: Yes
    • Fireplace features: Living Room, Gas Log
    Interior area
    • Total interior livable area: 4,338 sqft

    Property

    Parking
    • Total spaces: 1
    • Parking features: Garage - Attached
    Features
    • Patio & porch: Deck, Patio, Porch, Screened, Side Porch, Back
    • Exterior features: Stone, Wood
    • Has view: Yes
    • View description: Mountain
    Lot
    • Size: 2.57 Acres
    • Features: Wooded, Rolling Slope
    Details
    • Parcel number: 038PB00300000
    • Zoning description: Rs

    Construction

    Type & style
    • Home type: SingleFamily
    • Architectural style: Cabin, Log, A Frame
    Materials
    • Foundation: Footing
    • Roof: Composition
    Condition
    • Above average
    • Year built: 2004

    Utilities & green energy

    • Sewer: Septic Tank
    • Water: Public

    Community & HOA

    Community
    • Security: Security System
    Location
    • Region: Butler

    Financial & listing details

    • Price per square foot: $205/sqft
    • Tax assessed value: $687,500
    • Annual tax amount: $3,747

    Price history

    DateEventPrice
    5/15/2020Sold$475,000$109/sqft
    Source: TVRMLS #421241 Report a problem
    3/16/2020Pending sale$475,000$109/sqft
    Source: Exp Realty - Jim Griffin #421241 Report a problem
    12/7/2019Price change$475,000-5%$109/sqft
    Source: Griffin Home Group #421241 Report a problem
    10/22/2019Listed for sale$500,000$115/sqft
    Source: GRIFFIN HOME GROUP #421241 Report a problem
    9/19/2019Listing removed$500,000$115/sqft
    Source: KW Johnson City #421241 Report a problem
    5/7/2019Price change$500,000-13%$115/sqft
    Source: KW Johnson City #421241 Report a problem
    12/21/2018Price change$575,000-4.2%$133/sqft
    Source: REDDEN REALTY #405275 Report a problem
    8/28/2018Price change$599,900-2.4%$138/sqft
    Source: REDDEN REALTY #405275 Report a problem
    5/7/2018Price change$614,900-1.6%$142/sqft
    Source: REDDEN REALTY #405275 Report a problem
    4/17/2018Listed for sale$624,900-2.3%$144/sqft
    Source: REDDEN REALTY #405275 Report a problem
    10/1/2016Listing removed$639,900$148/sqft
    Source: EVANS & EVANS REAL ESTATE #364556 Report a problem
    8/7/2015Price change$639,900-1.4%$148/sqft
    Source: EVANS & EVANS REAL ESTATE #364556 Report a problem
    10/31/2013Listed for sale$649,000+802.6%$150/sqft
    Source: Watauga Lake Real Estate #340813 Report a problem
    5/9/2008Listing removed$71,900$17/sqft
    Source: Century 21 #256650 Report a problem
    4/5/2008Listed for sale$71,900$17/sqft
    Source: Century 21 #256650 Report a problem

    Public tax history

    YearProperty taxesTax assessment
    2025$3,747 $171,875
    2024$3,747 $171,875
    2023$3,747 +7.4%$171,875
    2022$3,489 $171,875
    2021-- $171,875 +18.2%
    2020$3,592 $145,425
    2019$3,592 $145,425
    2018$3,592 $145,425
    2017$3,592 +0.8%$145,425
    2016$3,563 +0%$145,425
    2015$3,563 -0.4%$145,425 -0.4%
    2014$3,579 +5.1%$146,075 0%
    2013$3,404 +8.4%$146,082
    2012$3,141 -0.1%$146,082
    2011$3,145 -5.6%$146,082
    2010$3,331 +13%$146,082 +13%
    2009$2,947 +2.7%$129,252
    2008$2,869 +5.7%$129,252
    2007$2,714 +9.5%$129,252 +9.5%
    2006$2,479 -18%$118,052
    2005$3,022 $118,052
    Find assessor info on the county website

    Neighborhood: 37640

    Nearby schools

    GreatSchools rating
    Schools provided by the listing agent
    • Elementary: Little Milligan
    • Middle: Hampton
    • High: Hampton

    Source: The MLS. This data may not be complete. We recommend contacting the local school district to confirm school assignments for this home.

    Get pre-qualified for a loan
    At Zillow Home Loans, we can pre-qualify you in as little as 5 minutes with no impact to your credit score.

    An equal housing lender. NMLS #10287.