Some homes impress you.
A very small number change the way you feel the moment you arrive.
Passing through the gates of Casa del Paradiso, the outside world begins to disappear. The winding drive climbs through mature forest before revealing a mountaintop retreat unlike anything else in the Adirondacks. Fifty private acres. Complete tranquility. Endless mountain vistas stretching from Whiteface and the Sentinel Range across the High Peaks to Vermont's Green Mountains.
Over four decades, this remarkable estate has evolved into far more than a luxury residence. It is a private sanctuary where architecture, craftsmanship, and landscape exist in complete harmony with their surroundings. Every path, every stone wall, every terrace, every building, and every view has been thoughtfully conceived to celebrate one extraordinary place.
Casa del Paradiso exists in a category all its own. It represents a once-in-a-lifetime opportunity to own and steward one of the Adirondacks' truly exceptional private sanctuaries for generations to come.
The estate reveals itself through countless thoughtful details.
Every element has been designed to enrich the experience of living here. Distinctive Adirondack Malone stone, handcrafted stained glass, and a custom solid cherry spiral staircase showcase exceptional craftsmanship. Designed for entertaining and quiet retreat alike, the estate blends remarkable architecture with spaces for gathering, recreation, and privacy.
Estate Highlights
• 50 gated acres w panoramic mountain views
• Main residence and guest house linked by a 70' granite tunnel
• Multiple residences for multi-generational living
• Lighted tennis court
• Treehouse pavilion
• Private trail system, lean-to, pavilion, and fire pit
• Distinctive Malone stone throughout
• Custom stained glass and cherry spiral staircase
• Two-story stone fireplace and dining hearth
• Whole-estate standby generator
• Heated tiled garages with floor drains
• Gated outdoor spaces
• Exceptional privacy
For sale
$6,250,000
116 Bear Cub Ln, Lake Placid, NY 12946
9beds
8,500sqft
Single Family Residence
Built in 1989
46.64 Acres Lot
$-- Zestimate®
$735/sqft
$-- HOA
What's special
Lighted tennis courtTreehouse pavilionGated outdoor spacesHandcrafted stained glassMountaintop retreat
- 22 days |
- 1,813 |
- 121 |
Zillow last checked:
Listing updated:
Listed by:
The Reynolds Group of Lake Placid, LLC 518-418-7747,
Steve Reynolds
Source: ACVMLS,MLS#: 207872
Facts & features
Interior
Bedrooms & bathrooms
- Bedrooms: 9
- Bathrooms: 10
- Full bathrooms: 8
- 1/2 bathrooms: 2
Primary bedroom
- Level: First
- Area: 486 Square Feet
- Dimensions: 18 x 27
Bedroom 2
- Level: First
- Area: 144 Square Feet
- Dimensions: 12 x 12
Bedroom 3
- Level: First
- Area: 139.24 Square Feet
- Dimensions: 11.8 x 11.8
Bathroom
- Level: First
- Area: 154 Square Feet
- Dimensions: 11 x 14
Family room
- Level: Lower
- Area: 672 Square Feet
- Dimensions: 24 x 28
Kitchen
- Level: First
- Area: 251.6 Square Feet
- Dimensions: 14.8 x 17
Living room
- Level: First
- Area: 804 Square Feet
- Dimensions: 24 x 33.5
Heating
- Baseboard, Free Standing Stove
Cooling
- Ductless
Appliances
- Included: Dishwasher, Dryer, Free-Standing Refrigerator, Freezer, Microwave, Oven, Refrigerator, Washer
- Laundry: Laundry Room
Features
- Granite Counters, Apartment, Bar, Built-in Features, Double Vanity, Entrance Foyer, High Ceilings, Kitchen Island, Natural Woodwork, Master Downstairs, Recessed Lighting, Smart Camera(s)/Recording, Storage, Walk-In Closet(s)
- Flooring: Hardwood, Marble
- Doors: French Doors, Sliding Doors
- Basement: Exterior Entry,Finished,Interior Entry,Partially Finished,Walk-Out Access
- Number of fireplaces: 4
- Fireplace features: Stone
Interior area
- Total structure area: 8,500
- Total interior livable area: 8,500 sqft
- Finished area above ground: 8,500
- Finished area below ground: 0
Property
Parking
- Parking features: Asphalt, Driveway, Gated, On Site
- Has attached garage: Yes
- Has uncovered spaces: Yes
Features
- Levels: Bi-Level
- Patio & porch: Wrap Around
- Exterior features: Fire Pit, Lighting, Private Entrance, Private Yard, Smart Camera(s)/Recording, Tennis Court(s)
- Pool features: Other
- Spa features: Heated, In Ground
- Has view: Yes
- View description: Hills, Mountain(s), Panoramic, Ridge, Trees/Woods
Lot
- Size: 46.64 Acres
- Features: Back Yard, Front Yard, Gentle Sloping, Many Trees, Native Plants, Private, Sloped, Views, Wooded
- Topography: Sloping
Details
- Additional structures: Gazebo, Guest House, Outbuilding, Residence, Second Garage, Second Residence, Storage, Tennis Court(s), Other
- Parcel number: 42.426.000
- Other equipment: Call Listing Agent
Construction
Type & style
- Home type: SingleFamily
- Architectural style: Adirondack
- Property subtype: Single Family Residence
Materials
- Wood Siding
- Roof: Asphalt
Condition
- Updated/Remodeled
- New construction: No
- Year built: 1989
Utilities & green energy
- Sewer: Engineered Septic
- Water: Public
- Utilities for property: Electricity Connected, Water Connected
Community & HOA
Location
- Region: Lake Placid
Financial & listing details
- Price per square foot: $735/sqft
- Tax assessed value: $4,578,500
- Annual tax amount: $42,999
- Date on market: 7/16/2026
- Listing agreement: Exclusive Right To Sell
- Listing terms: 1031 Exchange,Cash,Conventional
- Lease term: Short Term Lease
- Electric utility on property: Yes
- Road surface type: Paved
Estimated market value
Not available
Estimated sales range
Not available
Not available
Price history
| Date | Event | Price |
|---|---|---|
| 7/16/2026 | Listed for sale | $6,250,000-9.4%$735/sqft |
Source:  ACVMLS #207872 Report a problem ACVMLS #207872 Report a problem | ||
| 11/7/2025 | Listing removed | $6,900,000$812/sqft |
Source: BHHS broker feed #204492 Report a problem | ||
| 5/8/2025 | Listed for sale | $6,900,000-54%$812/sqft |
Source: ACVMLS #204492 Report a problem | ||
| 8/24/2024 | Listing removed | -- |
Source: ACVMLS #176757 Report a problem | ||
| 2/10/2023 | Price change | $15,000,000-51.8%$1,765/sqft |
Source: ACVMLS #176757 Report a problem | ||
| 7/13/2022 | Listed for sale | $31,150,000$3,665/sqft |
Source: ACVMLS #176757 Report a problem | ||
Public tax history
| Year | Property taxes | Tax assessment |
|---|---|---|
| 2025 | -- | $4,578,500 +3.6% |
| 2024 | -- | $4,421,000 +11.6% |
| 2023 | -- | $3,960,800 +16.8% |
| 2022 | -- | $3,390,800 +11% |
| 2021 | -- | $3,054,800 +7.3% |
| 2020 | -- | $2,846,900 |
| 2019 | -- | $2,846,900 |
| 2018 | -- | $2,846,900 +13.9% |
| 2017 | $44,127 | $2,500,000 |
| 2016 | -- | $2,500,000 -47.8% |
| 2015 | -- | $4,789,100 |
| 2014 | -- | $4,789,100 |
Find assessor info on the county website
Monthly payment
Climate risks
Neighborhood: 12946
Getting around
3 / 100
Car-DependentNearby schools
GreatSchools rating
- 5/10Lake Placid Elementary SchoolGrades: K-5Distance: 0.9 mi
- 6/10Lake Placid Junior Senior High SchoolGrades: 6-12Distance: 1.6 mi
- $57,7004 bd4 ba3k sqft97 Bear Cub Ln, Lake Placid, NY 12946Off Market
- $828,1004 bd2 ba2.5k sqft97 Bear Cub Ln, Lake Placid, NY 12946Off Market
- $575,0002 bd2 ba1k sqft119 Bear Cub Ln, Lake Placid, NY 12946Sold

- $681,3003 bd2 ba2k sqft103 Bear Cub Ln, Lake Placid, NY 12946Off Market
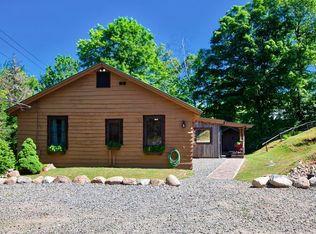
- $787,7006 bd3 ba4.1k sqft91 Bear Cub Ln, Lake Placid, NY 12946Off Market
- $485,0003 bd2 ba2k sqft81 Bear Cub Ln, Lake Placid, NY 12946Sold
- $1,700,0004 bd3 ba3k sqft52 Bear Cub Ln, Lake Placid, NY 12946Sold
- $--6.23 acresLot #14 Ledgerock Lane, Lake Placid, NY 12946Off Market
A local agent can set up tours, give advice and negotiate with sellers.
Similar homes
- $5,950,00011 bd8 ba9.5k sqft126 Forest Brook Rd, Lake Placid, NY 12946For Sale
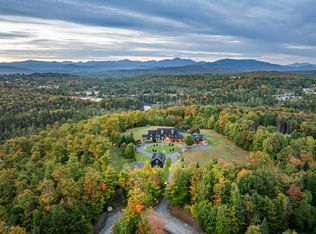 MLS ID #207298, Brooks H. Reynolds, Listing by: The Reynolds Group of Lake Placid, LLC. ACVMLS
 - $4,995,0007 bd6 ba7.5k sqft208 Adirondack Loj Rd, Lake Placid, NY 12946For Sale
 MLS ID #207620, Nicholas Politi, Listing by: Merrill L. Thomas, Inc.. ACVMLS
 - $5,995,00010 bd8 ba5.5k sqft127 Victor Herbert Rd, Lake Placid, NY 12946For Sale
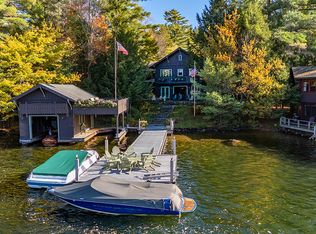 MLS ID #205042, Nancy White, Listing by: Adirondack Premier Properties Berkshire Hathaway HomeService. ACVMLS
 - $5,795,00010 bd9 ba6.9k sqft67 Saint Regis Carry Rd, Lake Clear, NY 12945For Sale
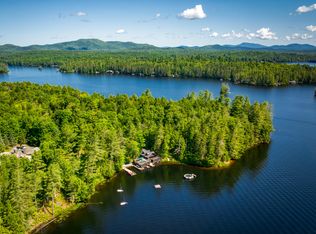 MLS ID #203262, Rob Gillis, Listing by: Merrill L. Thomas - Gillis Team. ACVMLS
 - $4,450,0009 bd12 ba8k sqft8 Pinehurst Rd, Saranac Lake, NY 12983For SaleMLS ID #206847, Mark Adler, Listing by: Adirondack Premier Properties Berkshire Hathaway HomeService. ACVMLS
