Skip main navigation
Sold for $350,468
  • $350,468

    116 Beaver Trl, Littleton, NC 27850

    3beds
    1,432sqft
    Single Family Residence
    Built in 2025
    -- sqft lot
    $349,300 Zestimate®
    $245/sqft
    $1,979 Estimated rent

    Home value

    $349,300

    Estimated sales range

    Not available

    $1,979/mo

    Zestimate® history
    Loading
    Loading...

    Owner options

    List your home for rent

    $1,979/mo

    Rent Zestimate®

    Find your next renter with Zillow Rental Manager. Plus, with online applications, you can quickly screen prospective tenants – for free.

    Learn more

    $1,979/mo

    Rent Zestimate®

    Refinance and save

    $2,670/mo

    Est. payment

    Refinancing to a lower rate could help reduce your monthly payments and save thousands over the life of the loan.

    See today's rates

    $2,670/mo

    Est. payment

    Explore your selling options

    Work with a Zillow partner agent

    Leverage their expertise and Zillow's premium Showcase listings to get your home seen by more buyers.

    Get started

    List with your own agent

    Get your home in front of millions of buyers by listing it on Zillow.

    Learn how to do it

    Sell it yourself

    Take full control of how buyers see your home on Zillow by listing For Sale by Owner (FSBO).

    List your home

    What's special

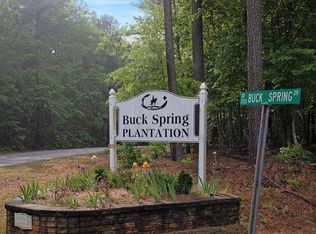
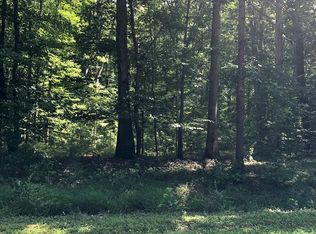
    Gorgeous new construction in Buck Spring Plantation at Lake Gaston! Community dock, picnic gazebo, and boat ramp. Lake front neighborhood! 1400+ sqft ranch plan with 3 bedrooms, 2 baths with a 2-car front entry garage. Easy maintenance LVP floors through the spacious living room, kitchen, dining, and hallway. Cathedral ceiling in the living room. Kitchen has Granite counter-tops, under the cabinet lighting, breakfast bar, stainless steel appliances, recessed lights, and is open to the dining area. Private master suite has a luxurious bath with a double vanity with Granite counter-top, 5' tile shower, and a fabulous 9' walk-in closet. The front guest bedroom has a walk-in closet. Granite counter-top in the guest bath. Separate 6x6 laundry room. 15x7 covered porch off the rear of the home could be screened! Vinyl siding. 14x5 Covered front porch. This plan is not built yet.

    Zillow last checked:

    Listing updated:

    Listed by:

    Wallace Peiffer 919-302-1215,

    Premier Advantage Realty Inc

    Bought with:

    Victoria Bonel, 257326

    Realty Raleigh

    Source: Doorify MLS,MLS#: 10072992MLS Logo

    Facts & features

    Interior

    Bedrooms & bathrooms
    • Bedrooms: 3
    • Bathrooms: 2
    • Full bathrooms: 2
    • Main level bathrooms: 2
    Primary bedroom
    • Level: Main
    • Area: 196 Square Feet
    • Dimensions: 14 x 14
    Bedroom 2
    • Level: Main
    • Area: 144 Square Feet
    • Dimensions: 12 x 12
    Bedroom 3
    • Level: Main
    • Area: 133.2 Square Feet
    • Dimensions: 12 x 11.1
    Dining room
    • Level: Main
    • Area: 100 Square Feet
    • Dimensions: 10 x 10
    Other
    • Level: Main
    • Area: 48 Square Feet
    • Dimensions: 12 x 4
    Kitchen
    • Level: Main
    • Area: 90 Square Feet
    • Dimensions: 10 x 9
    Laundry
    • Level: Main
    • Area: 36 Square Feet
    • Dimensions: 6 x 6
    Living room
    • Level: Main
    • Area: 306 Square Feet
    • Dimensions: 18 x 17
    Other
    • Description: Master WI-Closet
    • Level: Main
    • Area: 45 Square Feet
    • Dimensions: 9 x 5
    Other
    • Description: Rear Covered Porch
    • Level: Main
    • Area: 105 Square Feet
    • Dimensions: 15 x 7
    Other
    • Description: Garage
    • Level: Main
    • Area: 460 Square Feet
    • Dimensions: 23 x 20
    Other
    • Description: Front Covered Porch
    • Level: Main
    • Area: 70 Square Feet
    • Dimensions: 14 x 5
    Heating
    • Forced Air, Heat Pump
    Cooling
    • Central Air, Heat Pump
    Appliances
    • Included: Dishwasher, Electric Range, Microwave, Stainless Steel Appliance(s)
    • Laundry: Laundry Room, Main Level
    Features
    • Breakfast Bar, Cathedral Ceiling(s), Ceiling Fan(s), Double Vanity, Entrance Foyer, Granite Counters, Open Floorplan, Pantry, Primary Downstairs, Walk-In Closet(s), Separate Shower, Bathtub/Shower Combination
    • Flooring: Carpet, Luxury Vinyl, Vinyl
    • Windows: Insulated Windows
    • Basement: Crawl Space
    Interior area
    • Total structure area: 1,432
    • Total interior livable area: 1,432 sqft
    • Finished area above ground: 1,432
    • Finished area below ground: 0

    Property

    Parking
    • Total spaces: 4
    • Parking features: Driveway, Garage Faces Front, Garage, Gravel
    • Garage spaces: 2
    • Uncovered spaces: 2
    Features
    • Levels: One
    • Stories: 1
    • Patio & porch: Front Porch, Rear Porch
    • Exterior features: Rain Gutters
    • Pool features: None
    • Spa features: None
    • Fencing: None
    Lot
    • Features: Landscaped
    Details
    • Additional structures: None
    • Parcel number: I3D449
    • Zoning: Res
    • Special conditions: Standard
    • Other equipment: None
    • Horse amenities: None

    Construction

    Type & style
    • Home type: SingleFamily
    • Architectural style: Ranch
    • Property subtype: Single Family Residence
    Materials
    • Vinyl Siding
    • Foundation: Block
    • Roof: Shingle
    Condition
    • New Construction
    • New construction: Yes
    • Year built: 2025
    • Major remodel year: 2025

    Utilities & green energy

    • Sewer: Septic Tank
    • Water: Community Water

    Community & HOA

    Community
    • Features: Lake
    • Subdivision: Buck Spring Plantation
    HOA
    • Has HOA: Yes
    • Amenities included: Boat Dock, Picnic Area
    • Services included: Road Maintenance
    • HOA fee: $375 annually
    • HOA name: Buck Spring Plantation POA
    Location
    • Region: Littleton

    Financial & listing details

    • Price per square foot: $245/sqft
    • Date on market: 1/27/2025
    • Listing agreement: Exclusive Right To Sell
    • Listing terms: Cash,Conventional,FHA,USDA Loan,VA Loan

    Price history

    DateEventPrice
    2/23/2026Sold$350,468+4.6%$245/sqft
    Source: Doorify MLS #10072992 Report a problem
    9/9/2025Pending sale$334,900$234/sqft
    Source: Doorify MLS #10072992 Report a problem
    7/30/2025Price change$334,900-1.5%$234/sqft
    Source: Doorify MLS #10072992 Report a problem
    5/29/2025Price change$339,900-2.9%$237/sqft
    Source: Roanoke Valley Lake Gaston BOR #138837 Report a problem
    1/27/2025Listed for sale$350,000$244/sqft
    Source: Roanoke Valley Lake Gaston BOR #138837 Report a problem

    Public tax history

    Tax history is unavailable.

    Neighborhood: 27850

    Nearby schools

    GreatSchools rating
    Schools provided by the listing agent
    • Elementary: Warren - Vaughan Elementary School
    • Middle: Warren - Warren County Middle School
    • High: Warren - Warren County High School

    Source: Doorify MLS. This data may not be complete. We recommend contacting the local school district to confirm school assignments for this home.

    Get pre-qualified for a loan
    At Zillow Home Loans, we can pre-qualify you in as little as 5 minutes with no impact to your credit score.

    An equal housing lender. NMLS #10287.