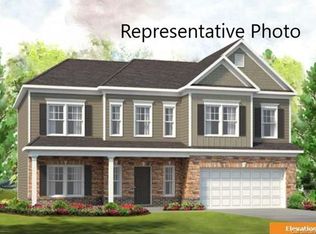
A spacious, two-story foyer greets guests to the McIntosh, a popular plan that's the perfect size for many families. Just off the foyer is a grand dining room to accommodate get-togethers, while the adjacent kitchen with huge peninsula overlooks the breakfast area and family room. A study, or optional bedroom, completes the first floor. Tucked away behind the garage is the stairway leading to four large bedrooms, each with oversized walk-in closets. The plan can be configured to offer four or five bedrooms and up to four full baths. Photos are for representation purposes only.
This property is not currently displayed as for sale or rent on Zillow. This may be different from what's on other websites or public sources.