Welcome to Hollywood! What's your dream? Is it an attractive Stone/Stucco Dutch Colonial home with a private backyard to enjoy? Maybe it’s a neighborhood home where you can stroll the sidewalks to local shops? This Tuckahoe Village, Eastchester Schools home will make them come true. Current owners have been living their dreams for 40 years, and now want to pass them on to others. Curb appeal is impressive with Bluestone stairs, the classic Gambrel roofline, and colorful landscaping all around. Step in from the covered entry into this bright, spacious home. Living room with FPL and a Dining room sized for large Holiday gatherings. Separate Family room provides a more private space for cozy gatherings or your personal home office. Kitchen equipped new S/S appliances, including a double oven. Sliders connect you right onto the patio and into a pleasant, flat backyard with green grass, mature plantings, and a sprinkler system. Included here are Venetian Plaster walls, Oak hardwood floors, Crown moulding, Laundry space, and a guest powder room. Upstairs to 3 Bdrms and large renovated full bathroom. Each bedroom has good space with closet sizes not always common in year home was built. One bedroom has a connected outdoor rooftop, and another has full stairs to a large, fully floored attic, which could be converted into more living space. Basement is super clean and dry, with storage, utilities, and garage entry. High ceilings provide the future potential for additional space. Home has a modern 95% efficient, 3-Zone, Gas-fired, Condensing Boiler guaranteed to cost less money heating your new home. Home is protected with an Alarm system and is just a 4 min walk to Crestwood MNRR. As a Town resident, you can join the Lake Isle CC, with tennis, golf, pools, restaurants, and various annual activities for young and old. Stop dreaming and start enjoying. Additional Information: Amenities:Storage,ParkingFeatures:1 Car Attached,
Sold for $950,000
$950,000
116 Bella Vista Street, Tuckahoe, NY 10707
3beds
1,967sqft
Single Family Residence, Residential
Built in 1926
6,856 Square Feet Lot
$1,210,000 Zestimate®
$483/sqft
$5,214 Estimated rent
Home value
$1,210,000
$1.11M - $1.32M
$5,214/mo
Zestimate® history
Owner options
List your home for rent
$5,214/mo
Rent Zestimate®
Find your next renter with Zillow Rental Manager. Plus, with online applications, you can quickly screen prospective tenants – for free.
$5,214/mo
Rent Zestimate®
Refinance and save
$6,280/mo
Est. payment
Refinancing to a lower rate could help reduce your monthly payments and save thousands over the life of the loan.
$6,280/mo
Est. payment
Explore your selling options
Work with a Zillow partner agent
Leverage their expertise and Zillow's premium Showcase listings to get your home seen by more buyers.
Get startedList with your own agent
Get your home in front of millions of buyers by listing it on Zillow.
Learn how to do itSell it yourself
Take full control of how buyers see your home on Zillow by listing For Sale by Owner (FSBO).
List your homeWhat's special
Zillow last checked:
Listing updated:
Listed by:
Charles J. Cinquemani 917-405-7935,
Keller Williams Realty Group 914-713-3270
Bought with:
Maurice Owen-Michaane, 10491205580
Capital Realty NY LLC
Source: OneKey® MLS as distributed by MLS GRID,MLS#: H6244555
Facts & features
Interior
Bedrooms & bathrooms
- Bedrooms: 3
- Bathrooms: 2
- Full bathrooms: 1
- 1/2 bathrooms: 1
Bedroom 1
- Description: Primary
- Level: Second
Bedroom 2
- Description: Door out to rooftop
- Level: Second
Bedroom 3
- Description: Normal Stairs up to unfinished attic/storage
- Level: Second
Bathroom 1
- Description: Large, Nicely appointed
- Level: Second
Other
- Description: Guest Powder Room
- Level: First
Bonus room
- Description: Utilities, space and door to garage
- Level: Basement
Dining room
- Description: Formal size
- Level: First
Family room
- Description: Multi-use
- Level: First
Kitchen
- Description: Nice setup, Sliders to patio
- Level: First
Laundry
- Level: First
Living room
- Description: Cozy fireplace
- Level: First
Heating
- Baseboard, Hot Water, Radiant
Cooling
- Wall/Window Unit(s)
Appliances
- Included: Dishwasher, Dryer, Refrigerator, Washer, Gas Water Heater
Features
- Ceiling Fan(s), Eat-in Kitchen, Formal Dining, Kitchen Island
- Flooring: Hardwood
- Windows: Blinds, ENERGY STAR Qualified Windows, Skylight(s)
- Basement: Full,Unfinished
- Attic: Full,Unfinished,Walkup
- Number of fireplaces: 1
Interior area
- Total structure area: 1,967
- Total interior livable area: 1,967 sqft
Property
Parking
- Total spaces: 1
- Parking features: Attached, Driveway, Garage Door Opener
- Has uncovered spaces: Yes
Features
- Patio & porch: Patio
Lot
- Size: 6,856 Square Feet
- Features: Near Public Transit, Near School, Near Shops, Sprinklers In Front, Sprinklers In Rear
Details
- Parcel number: 2403042000000060000013
Construction
Type & style
- Home type: SingleFamily
- Architectural style: Colonial
- Property subtype: Single Family Residence, Residential
Materials
- Other, Stone, Stucco
- Foundation: Other
Condition
- Year built: 1926
Utilities & green energy
- Sewer: Public Sewer
- Water: Public
- Utilities for property: Trash Collection Public
Community & HOA
Community
- Security: Security System
- Subdivision: Hollywood
HOA
- Has HOA: No
Location
- Region: Tuckahoe
Financial & listing details
- Price per square foot: $483/sqft
- Tax assessed value: $8,100
- Annual tax amount: $22,626
- Date on market: 4/24/2023
- Listing agreement: Exclusive Right To Sell
- Inclusions: Light Fixtures, Oven/Range
- Exclusions: Curtains/Drapes
Price history
| Date | Event | Price |
|---|---|---|
| 8/7/2023 | Sold | $950,000+11.8%$483/sqft |
Source:  OneKey® MLS as distributed by MLS GRID #H6244555 Report a problem OneKey® MLS as distributed by MLS GRID #H6244555 Report a problem | ||
| 5/9/2023 | Pending sale | $850,000$432/sqft |
Source: OneKey® MLS as distributed by MLS GRID #H6244555 Report a problem | ||
| 4/27/2023 | Listing removed | -- |
Source: OneKey® MLS as distributed by MLS GRID #H6244555 Report a problem | ||
| 4/24/2023 | Listed for sale | $850,000$432/sqft |
Source: OneKey® MLS as distributed by MLS GRID #H6244555 Report a problem | ||
Public tax history
| Year | Property taxes | Tax assessment |
|---|---|---|
| 2025 | -- | $8,100 |
| 2024 | -- | $8,100 |
| 2023 | -- | $8,100 |
| 2022 | -- | $8,100 |
| 2021 | -- | $8,100 |
| 2020 | -- | $8,100 |
| 2019 | -- | $8,100 |
| 2018 | -- | $8,100 |
| 2017 | -- | $8,100 |
| 2016 | -- | $8,100 |
| 2015 | -- | $8,100 |
| 2014 | -- | $8,100 |
| 2013 | -- | $8,100 |
| 2012 | -- | $8,100 |
| 2011 | -- | $8,100 |
| 2010 | -- | $8,100 -13.4% |
| 2009 | -- | $9,350 |
| 2008 | -- | $9,350 |
| 2007 | -- | $9,350 |
| 2006 | -- | $9,350 |
| 2005 | -- | $9,350 |
| 2004 | -- | $9,350 |
| 2003 | -- | $9,350 |
| 2002 | -- | $9,350 |
| 2001 | -- | $9,350 +1.1% |
| 2000 | -- | $9,250 |
| 1999 | -- | $9,250 |
Find assessor info on the county website
Neighborhood: 10707
Nearby homes
- $955,900-- bd-- ba-- sqft120 Bella Vista St, Tuckahoe, NY 10707Off Market
- $1,260,2004 bd3 ba2.3k sqft112 Bella Vista St, Tuckahoe, NY 10707Off Market
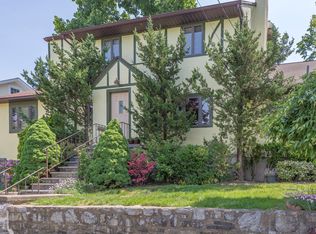
- $1,220,8003 bd3 ba1.9k sqft122 Bella Vista St, Tuckahoe, NY 10707Off Market
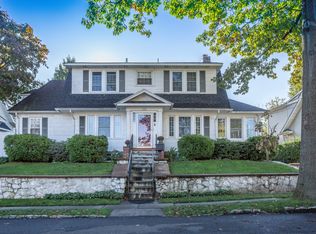
- $992,7003 bd2 ba1.7k sqft15 Hollywood Ave, Tuckahoe, NY 10707Off Market

- $920,800-- bd-- ba-- sqft17 Hollywood Ave, Tuckahoe, NY 10707Off Market
- $916,400-- bd-- ba-- sqft106 Bella Vista St, Tuckahoe, NY 10707Off Market
- $1,134,8003 bd2 ba1.6k sqft117 Bella Vista St, Tuckahoe, NY 10707Off Market
- $985,900-- bd2 ba1.8k sqft19 Hollywood Ave, Tuckahoe, NY 10707Off Market
Nearby schools
GreatSchools rating
- NAWaverly Early Childhood CenterGrades: K-1Distance: 0.3 mi
- 7/10Eastchester Middle SchoolGrades: 6-8Distance: 0.6 mi
- 8/10Eastchester Senior High SchoolGrades: 9-12Distance: 0.6 mi
Schools provided by the listing agent
- Elementary: Waverly Avenue School
- Middle: Eastchester Middle School
- High: Eastchester Senior High School
Source: OneKey® MLS as distributed by MLS GRID. This data may not be complete. We recommend contacting the local school district to confirm school assignments for this home.
Get a cash offer in 3 minutes
Find out how much your home could sell for in as little as 3 minutes with a no-obligation cash offer.
Estimated market value
$1,210,000
Get a cash offer in 3 minutes
Find out how much your home could sell for in as little as 3 minutes with a no-obligation cash offer.
Estimated market value
$1,210,000
- New York
- Westchester County
- Tuckahoe
- 10707
- 116 Bella Vista Street
Nearby cities
Nearby zip codes
Other Tuckahoe Topics
