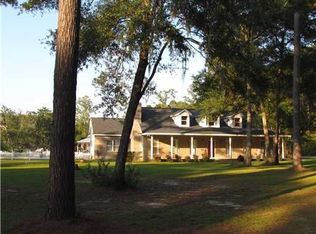
The popular Wysteria floor plan by Horizon Home Builders provides 2,588 sq. ft. 4 BR, 3 BA, with study. This Wysteria plan is Elevation B, with Brick. One bedroom and full bath down, great for guest!! Open floor plan, with dining area, beautiful kitchen with island, backsplash & granite counters and luxury vinyl plank in all living spaces downstairs, electric fireplace with shiplap accent in family room. Spacious loft upstairs! Master Suite upstairs with separate tile shower/tiled tub deck and upgraded rectangle drop in tub, granite tops with double vanity, massive walk in closet, private water closet. 12 x 17 Covered Back Porch! Estimated Completion Late July/Aug 2020.
This property is not currently displayed as for sale or rent on Zillow. This may be different from what's on other websites or public sources.