Check every box! Modern, custom, practical, and convenient….This 3 bedroom 2.5 bath 2yr old showpiece in a highly desired neighborhood in West Monroe offers it all! You can entertain friends with your beautiful wet bar, complete with built-in refrigerator and wine rack! Prefer to be outside? No problem! You can do that easily under your huge covered patio complete with an outdoor kitchen, pellet smoker, refrigerator, wood burning fireplace, and pull-down screens! When the guests leave, you can enjoy your custom shower with body jets and overhead rain spout. Throw in the massive master walk-in closet, huge pantry, and oversized garage, and you’ll see why we say “practical”! There are MANY more amenities, but you’ll need to schedule a showing to see them! Call now before it’s too late!
Sold
Price Unknown
116 Belle Vue Dr, West Monroe, LA 71291
3beds
2,500sqft
Site Build, Residential
Built in 2021
0.38 Acres Lot
$500,600 Zestimate®
$--/sqft
$3,268 Estimated rent
Home value
$500,600
Estimated sales range
Not available
$3,268/mo
Zestimate® history
Owner options
List your home for rent
$3,268/mo
Rent Zestimate®
Find your next renter with Zillow Rental Manager. Plus, with online applications, you can quickly screen prospective tenants – for free.
$3,268/mo
Rent Zestimate®
Refinance and save
$500/mo
Est. payment
Refinancing to a lower rate could help reduce your monthly payments and save thousands over the life of the loan.
$500/mo
Est. payment
Explore your selling options
Work with a Zillow partner agent
Leverage their expertise and Zillow's premium Showcase listings to get your home seen by more buyers.
Get startedList with your own agent
Get your home in front of millions of buyers by listing it on Zillow.
Learn how to do itSell it yourself
Take full control of how buyers see your home on Zillow by listing For Sale by Owner (FSBO).
List your homeWhat's special
Zillow last checked:
Listing updated:
Listed by:
Craig Kolb,
Coldwell Banker Group One Realty
Bought with:
Brock Duncan
Keller Williams Parishwide Partners
Source: NELAR,MLS#: 211088
Facts & features
Interior
Bedrooms & bathrooms
- Bedrooms: 3
- Bathrooms: 3
- Full bathrooms: 2
- Partial bathrooms: 1
- Main level bathrooms: 3
- Main level bedrooms: 3
Primary bedroom
- Description: Floor: Wood
- Level: First
- Area: 260
Bedroom
- Description: Floor: Wood
- Level: First
- Area: 144
Bedroom 1
- Description: Floor: Wood
- Level: First
- Area: 192
Kitchen
- Description: Floor: Wood
- Level: First
- Area: 210.26
Living room
- Description: Floor: Wood
- Level: First
- Area: 380
Office
- Description: Floor: Wood
- Level: First
- Area: 94.17
Heating
- Heat Pump
Cooling
- Central Air
Appliances
- Included: Dishwasher, Disposal, Refrigerator, Gas Range, Microwave, Range Hood, Convection Oven, Electric Water Heater, Gas Water Heater
- Laundry: Washer/Dryer Connect
Features
- Wet Bar, Ceiling Fan(s), Walk-In Closet(s), Wireless Internet, Other
- Windows: Double Pane Windows, Tilt Sash, Drapes, Rods, Blinds, Some Stay, Negotiable
- Number of fireplaces: 2
- Fireplace features: Two
Interior area
- Total structure area: 3,820
- Total interior livable area: 2,500 sqft
Property
Parking
- Total spaces: 2
- Parking features: Hard Surface Drv., Garage Door Opener
- Attached garage spaces: 2
- Has uncovered spaces: Yes
Features
- Levels: One
- Stories: 1
- Patio & porch: Porch Covered, Covered Patio
- Exterior features: Rain Gutters
- Fencing: Wood
- Waterfront features: None
Lot
- Size: 0.38 Acres
- Features: Sprinkler System, Outdoor Lighting, Professional Landscaping, Cul-De-Sac, Cleared
Details
- Parcel number: 134053
- Zoning: res
- Zoning description: res
Construction
Type & style
- Home type: SingleFamily
- Architectural style: Contemporary
- Property subtype: Site Build, Residential
Materials
- Brick Veneer
- Foundation: Slab
- Roof: Architecture Style
Condition
- Year built: 2021
Utilities & green energy
- Electric: Electric Company: Entergy
- Gas: Natural Gas, Gas Company: Atmos
- Sewer: Public Sewer
- Water: Public, Electric Company: Greater Ouachita
- Utilities for property: Natural Gas Connected
Community & HOA
Community
- Security: Smoke Detector(s), Carbon Monoxide Detector(s)
- Subdivision: Belle Vue
HOA
- Has HOA: Yes
- Amenities included: Other
- Services included: Road Maintenance, Other
- HOA fee: $500 annually
Location
- Region: West Monroe
Financial & listing details
- Tax assessed value: $501,978
- Annual tax amount: $3,853
- Date on market: 9/19/2025
- Road surface type: Paved
Price history
| Date | Event | Price |
|---|---|---|
| 11/1/2024 | Sold | -- |
Source:  NELAR #211088 Report a problem NELAR #211088 Report a problem | ||
| 10/9/2024 | Pending sale | $499,900$200/sqft |
Source: NELAR #211088 Report a problem | ||
| 9/19/2024 | Price change | $499,900-3.8%$200/sqft |
Source: NELAR #211088 Report a problem | ||
| 8/9/2024 | Price change | $519,900-3.7%$208/sqft |
Source: NELAR #211088 Report a problem | ||
| 7/31/2024 | Listed for sale | $539,900$216/sqft |
Source: NELAR #211088 Report a problem | ||
| 1/27/2022 | Sold | -- |
Source: Public Record Report a problem | ||
Public tax history
| Year | Property taxes | Tax assessment |
|---|---|---|
| 2025 | $3,853 -1.2% | $50,198 |
| 2024 | $3,901 +1.8% | $50,198 |
| 2023 | $3,830 +1.1% | $50,198 |
| 2022 | $3,788 +83885.1% | $50,198 +100296% |
| 2021 | $5 | $50 |
| 2020 | $5 +0.4% | $50 |
| 2019 | $4 +0.2% | $50 |
| 2018 | $4 | $50 |
Find assessor info on the county website
Neighborhood: 71291
Nearby homes
- $--0.43 Acres801 Bella Vista Loop, West Monroe, LA 71291Sold

- $--3 bd3 ba2.1k sqft101 Belle Vue Dr, West Monroe, LA 71291Sold
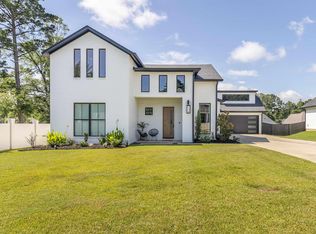
- $435,7003 bd2 ba2.2k sqft402 Lost Lakes Point, West Monroe, LA 71291Off Market
- $55,000-- bd-- ba-- sqft505 Lost Lakes Point, West Monroe, LA 71291Off Market
- $8,000-- bd-- ba-- sqft2401 Silver, Forest Ln, LA 71291Off Market
- $12,800-- bd-- ba1.2k sqft281 Jim Finley Rd, West Monroe, LA 71291Off Market
- $137,9003 bd2 ba1.3k sqft1115 Ole La Hwy #15, West monroe, LA 71291Off Market
- $176,1003 bd2 ba2k sqft859 Ole Hwy #15, West Monroe, LA 71291Off Market
Nearby schools
GreatSchools rating
- 8/10George Welch Elementary SchoolGrades: K-5Distance: 1.2 mi
- 7/10Good Hope Middle SchoolGrades: 6-8Distance: 1.6 mi
- 7/10West Monroe High SchoolGrades: 8-12Distance: 4.5 mi
Schools provided by the listing agent
- Elementary: Highland O
- Middle: West Ridge Middl
- High: West Monroe High School
Source: NELAR. This data may not be complete. We recommend contacting the local school district to confirm school assignments for this home.
Sell for more on Zillow
Get a Zillow Showcase℠ listing at no additional cost and you could sell for .
$500,600
2% more
+$10,012
With Zillow Showcase(estimated)
$510,612
- Louisiana
- Ouachita Parish
- West Monroe
- 71291
- 116 Belle Vue Dr
Nearby cities
Nearby zip codes
Other West Monroe Topics
