Welcome home! Fully renovated with just the right amount of luxury, 116 Belmont St is the epitome of living your best life while staying in budget. The living space is efficient, flexible, and refined with rare features such as a designer kitchen and central air. The foyer with coat closet flows beautifully into the open kitchen/living room, where you'll find a large island, quartz countertops, and a pantry. The generous primary bedroom has a dreamy reading nook and great closet space. Two additional bedrooms are great for family, an office, or playroom. Gleaming hardwood floors, a renovated bathroom, laundry, large basement storage, loads of natural light complete this perfect package. Outside enjoy your front porch, back deck, massive shared yard, and your exclusive parking spaces. The location is walkable to restaurants and the Northern Strand Community Trail, and just a short drive to Assembly Row, Wellington, and 93. Join us at the open houses Sat and Sun 12-1:30
Sold for $525,000
$525,000
116 Belmont St, Malden, MA 02148
2beds
1,013sqft
Condominium
Built in 1910
-- sqft lot
$526,400 Zestimate®
$518/sqft
$-- Estimated rent
Home value
$526,400
$495,000 - $563,000
Not available
Zestimate® history
Owner options
List your home for rent
Find your next renter with Zillow Rental Manager. Plus, with online applications, you can quickly screen prospective tenants – for free.
Refinance and save
$3,524/mo
Est. payment
Refinancing to a lower rate could help reduce your monthly payments and save thousands over the life of the loan.
$3,524/mo
Est. payment
Explore your selling options
Work with a Zillow partner agent
Leverage their expertise and Zillow's premium Showcase listings to get your home seen by more buyers.
Get startedList with your own agent
Get your home in front of millions of buyers by listing it on Zillow.
Learn how to do itSell it yourself
Take full control of how buyers see your home on Zillow by listing For Sale by Owner (FSBO).
List your homeWhat's special
Central airFront porchBack deckGleaming hardwood floorsExclusive parking spacesQuartz countertopsGreat closet space
Zillow last checked:
Listing updated:
Listed by:
Kristin Weekley 781-454-8493,
Leading Edge Real Estate 781-979-0100
Bought with:
Alexandra Page
Fireside Real Estate
Source: MLS PIN,MLS#: 73415119
Facts & features
Interior
Bedrooms & bathrooms
- Bedrooms: 2
- Bathrooms: 1
- Full bathrooms: 1
Primary bedroom
- Features: Closet, Flooring - Hardwood
- Level: First
Bedroom 2
- Features: Flooring - Hardwood
- Level: First
- Area: 140.97
- Dimensions: 9.67 x 14.58
Bedroom 3
- Features: Closet, Flooring - Hardwood
- Level: First
- Area: 106.94
- Dimensions: 7.33 x 14.58
Primary bathroom
- Features: No
Bathroom 1
- Features: Flooring - Stone/Ceramic Tile
- Level: First
- Area: 72.46
- Dimensions: 9.25 x 7.83
Dining room
- Level: First
Kitchen
- Features: Flooring - Hardwood, Dining Area, Kitchen Island, Cabinets - Upgraded
- Level: First
- Area: 162.22
- Dimensions: 13.33 x 12.17
Living room
- Features: Flooring - Hardwood
- Level: First
- Area: 229.17
- Dimensions: 12.5 x 18.33
Heating
- Forced Air
Cooling
- Central Air
Appliances
- Included: Range, Dishwasher, Refrigerator, Washer, Dryer
- Laundry: In Basement, In Building
Features
- Flooring: Wood, Tile
- Windows: Insulated Windows
- Has basement: Yes
- Has fireplace: No
Interior area
- Total structure area: 1,013
- Total interior livable area: 1,013 sqft
- Finished area above ground: 1,013
Property
Parking
- Total spaces: 3
- Parking features: Off Street
- Uncovered spaces: 3
Accessibility
- Accessibility features: Accessible Entrance
Features
- Entry location: Unit Placement(Street)
- Patio & porch: Porch, Deck - Composite
- Exterior features: Porch, Deck - Composite
Details
- Parcel number: 4633263
- Zoning: ResA
Construction
Type & style
- Home type: Condo
- Property subtype: Condominium
Materials
- Frame
- Roof: Shingle
Condition
- Year built: 1910
Utilities & green energy
- Electric: 100 Amp Service
- Sewer: Public Sewer
- Water: Public
- Utilities for property: for Gas Range
Community & HOA
Community
- Features: Public Transportation, Shopping, Pool, Tennis Court(s), Park, Walk/Jog Trails, Medical Facility, Laundromat, Bike Path, Conservation Area, Highway Access, House of Worship, Private School, Public School, T-Station, University
HOA
- Amenities included: Storage
- Services included: Insurance, Maintenance Structure
- HOA fee: $236 monthly
Location
- Region: Malden
Financial & listing details
- Price per square foot: $518/sqft
- Tax assessed value: $452,800
- Annual tax amount: $5,126
- Date on market: 1/13/2026
- Listing terms: Contract
- Exclusions: Personal Property
Price history
| Date | Event | Price |
|---|---|---|
| 9/25/2025 | Sold | $525,000+5%$518/sqft |
Source: MLS PIN #73415119 Report a problem | ||
| 8/14/2025 | Contingent | $499,900$493/sqft |
Source: MLS PIN #73415119 Report a problem | ||
| 8/7/2025 | Listed for sale | $499,900+25%$493/sqft |
Source: MLS PIN #73415119 Report a problem | ||
| 4/2/2020 | Sold | $400,000+146.9%$395/sqft |
Source: Public Record Report a problem | ||
| 6/30/2016 | Sold | $162,000$160/sqft |
Source: Public Record Report a problem | ||
Public tax history
| Year | Property taxes | Tax assessment |
|---|---|---|
| 2025 | $5,126 +4.7% | $452,800 +8.1% |
| 2024 | $4,898 -1.8% | $419,000 +2.4% |
| 2023 | $4,987 +6.8% | $409,100 +8.2% |
| 2022 | $4,671 +0.8% | $378,200 +0.3% |
| 2021 | $4,633 +2.9% | $377,000 +6% |
| 2020 | $4,501 +5.7% | $355,800 +10.9% |
| 2019 | $4,258 +0.2% | $320,900 +6.4% |
| 2018 | $4,251 +7.9% | $301,700 +8.5% |
| 2017 | $3,941 -0.4% | $278,100 +6.6% |
| 2016 | $3,957 +4% | $261,000 +7.9% |
| 2015 | $3,804 -2.3% | $241,800 |
| 2014 | $3,893 +1.4% | $241,800 |
| 2013 | $3,840 +10.8% | $241,800 |
| 2012 | $3,465 +5.5% | $241,800 |
| 2011 | $3,284 +5.9% | $241,800 -3.4% |
| 2010 | $3,102 +17% | $250,400 -6.4% |
| 2009 | $2,651 +7.8% | $267,500 -1.7% |
| 2008 | $2,459 | $272,000 |
Find assessor info on the county website
Neighborhood: Ferryway
Nearby homes
- $563,3003 bd1 ba1.3k sqft118 Belmont St, Malden, MA 02148Off Market
- $--1 bd1 ba750 sqft118 Belmont St #1G, Malden, MA 02148Off Market
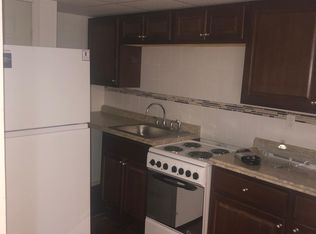
- $632,9004 bd1 ba-- sqft118 Belmont St #2, Malden, MA 02148Off Market

- $1,133,0005 bd6 ba3.1k sqft120-122 Belmont St, Malden, MA 02148Off Market
- $--2 bd1 ba750 sqft120 Belmont St #1G, Malden, MA 02148Off Market
- $720,4004 bd1 ba1.4k sqft120 Belmont St, Malden, MA 02148Off Market
- $878,2008 bd2 ba2.4k sqft110-112 Hancock St, Malden, MA 02148Off Market
- $766,0003 bd2 ba2k sqft45 Boston St, Malden, MA 02148Off Market
Nearby schools
GreatSchools rating
- 7/10Ferryway SchoolGrades: K-8Distance: 0.3 mi
- 4/10Malden High SchoolGrades: 9-12Distance: 0.7 mi
- 4/10Salemwood SchoolGrades: K-8Distance: 1.1 mi
Schools provided by the listing agent
- Elementary: Ferryway School
- Middle: Ferryway School
- High: Malden High
Source: MLS PIN. This data may not be complete. We recommend contacting the local school district to confirm school assignments for this home.
Get a cash offer in 3 minutes
Find out how much your home could sell for in as little as 3 minutes with a no-obligation cash offer.
Estimated market value
$526,400
Get a cash offer in 3 minutes
Find out how much your home could sell for in as little as 3 minutes with a no-obligation cash offer.
Estimated market value
$526,400
- Massachusetts
- Middlesex County
- Malden
- 02148
- Ferryway
- 116 Belmont St
