Skip main navigation
Off market
  • Zestimate®
    $3,990,300

    116 Bennett St, Mount Pleasant, SC 29464

    4beds
    3,720sqft
    SingleFamily
    Built in 1900
    0.25 Acres Lot
    $3,990,300 Zestimate®
    $1,073/sqft
    $-- Estimated rent

    Home value

    $3,990,300

    $3.51M - $4.55M

    Not available

    Zestimate® history
    Loading
    Loading...

    Owner options

    List your home for rent

    Find your next renter with Zillow Rental Manager. Plus, with online applications, you can quickly screen prospective tenants – for free.

    Learn more
    Refinance and save

    $17,967/mo

    Est. payment

    Refinancing to a lower rate could help reduce your monthly payments and save thousands over the life of the loan.

    See today's rates

    $17,967/mo

    Est. payment

    Explore your selling options

    Work with a Zillow partner agent

    Leverage their expertise and Zillow's premium Showcase listings to get your home seen by more buyers.

    Get started

    List with your own agent

    Get your home in front of millions of buyers by listing it on Zillow.

    Learn how to do it

    Sell it yourself

    Take full control of how buyers see your home on Zillow by listing For Sale by Owner (FSBO).

    List your home

    What's special

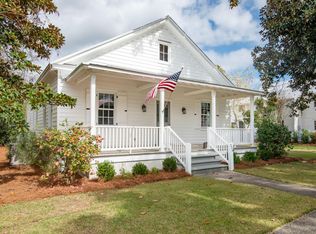
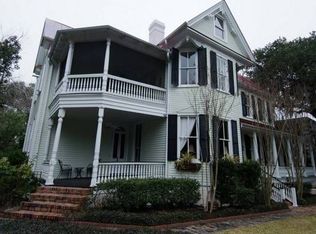
    Handsome Old Village Classic. There are few homes which have character and charm paired with the perfect location. Completely renovated in 1998, this home is picture perfect from the front gate to the back porch. The formal living room features beautiful fireplace and tall windows for extra natural light. There is a sitting room off the formal living room which is perfect for an afternoon lounge with a great book. Beautiful antique pine floors in foyer, formal dining room, living room and sitting area. Spacious formal dining room is large enough to accommodate the largest family with plenty of room to grow. Your true gourmet kitchen was completely remodeled with granite countertops, distressed cabinets and new stainless steel appliances which contribute to this warm and inviting space. One of the six fireplaces is located in the kitchen. The ceilings are vaulted with exposed beams in eat-in area and kitchen. There is also a full bath off the kitchen. The family office has a built-in desk and opens to a cozy sitting area looking onto the backyard. This is the entrance into the master suite which features walk-in closet, vaulted ceilings and its own private deck with stairs to the back patio and yard. Gorgeous and mature vines lace the porch for a picturesque scene and great privacy. A spiral staircase leads from the kitchen to the bottom floor where there are three bedrooms, several closets for storage, exposed beams and beautiful brick. The large family room features extensive built-in bookshelves. The bedrooms have great light, exposed brick walls and built-ins. There is also a full bath with dual sinks. Hallway to the laundry and mud room will lead you to a separate guest quarters with sitting area, separate bedroom and bath as well as access to the backyard and patio. There are beautiful touches throughout the entire home, from chandeliers to sconces. Each living space is just for that, to live and enjoy this home. The outside is completely fenced plus it's spacious enough for a pool yet still have room for a large, grassy area for your family. There is a gorgeous brick patio off the downstairs family room for which is perfect for entertaining. This home will bring years of enjoyment and memories as it has to the current owners.

    This property is not currently displayed as for sale or rent on Zillow. This may be different from what's on other websites or public sources.

    Facts & features

    Interior

    Bedrooms & bathrooms
    • Bedrooms: 4
    • Bathrooms: 3
    • Full bathrooms: 3
    • 1/2 bathrooms: 1
    Heating
    • Heat pump
    Cooling
    • Central
    Appliances
    • Included: Dishwasher, Garbage disposal, Microwave, Range / Oven, Refrigerator
    Features
    • Flooring: Hardwood
    • Has fireplace: Yes
    Interior area
    • Total interior livable area: 3,720 sqft

    Property

    Parking
    • Parking features: Off-street
    Features
    • Exterior features: Other, Wood
    • Has spa: Yes
    • Has view: Yes
    • View description: City
    Lot
    • Size: 0.25 Acres
    Details
    • Parcel number: 5171500089

    Construction

    Type & style
    • Home type: SingleFamily
    Materials
    • Roof: Metal
    Condition
    • Year built: 1900

    Community & HOA

    Location
    • Region: Mount Pleasant

    Financial & listing details

    • Price per square foot: $1,073/sqft
    • Tax assessed value: $3,321,000
    • Annual tax amount: $9,803

    Price history

    DateEventPrice
    1/4/2021Sold$2,350,000-1.9%$632/sqft
    Source: CTMLS #20029037 Report a problem
    1/2/2021Contingent$2,395,000$644/sqft
    Source: CTMLS #20029037 Report a problem
    10/26/2020Pending sale$2,395,000$644/sqft
    Source: The Brokerage, LLC #20029037 Report a problem
    10/26/2020Contingent$2,395,000$644/sqft
    Source: CTMLS #20029037 Report a problem
    10/22/2020Listed for sale$2,395,000+103.8%$644/sqft
    Source: The Brokerage, LLC #20029037 Report a problem
    9/4/2012Sold$1,175,000-9.3%$316/sqft
    Source: CTMLS #1124819 Report a problem
    1/18/2012Listed for sale$1,295,000-0.3%$348/sqft
    Source: The Beach Company #1124819 Report a problem
    9/29/2010Listed for sale$1,299,000-7.1%$349/sqft
    Source: Creative Real Estate Services Team #1025762 Report a problem
    8/21/2010Listing removed$1,399,000$376/sqft
    Source: Keller Williams Realty #1005085 Report a problem
    7/21/2010Price change$1,399,000-2.1%$376/sqft
    Source: Keller Williams Realty #1005085 Report a problem
    3/16/2010Price change$1,429,000-3.4%$384/sqft
    Source: Keller Williams Realty - Charleston - Mount Pleasant #1005085 Report a problem
    2/26/2010Listed for sale$1,479,000$398/sqft
    Source: Keller Williams Realty - Charleston - Mount Pleasant #1005085 Report a problem

    Public tax history

    YearProperty taxesTax assessment
    2025$9,803 +13.3%$108,100 +15%
    2024$8,652 +4.6%$94,000
    2023$8,273 +1.8%--
    2022$8,125 +45.3%$94,000 +63%
    2021$5,592 -3%$57,680
    2020$5,763 $57,680 +13.1%
    2019$5,763 $51,000
    2017$5,763 +15.4%$51,000
    2016$4,994 +5.4%$51,000
    2015$4,739 -4.6%$51,000
    2014$4,968 --
    2011$4,968 +23.8%--
    2010$4,012 -0.6%$41,280
    2009$4,037 +9.8%$41,280
    2008$3,676 -43.5%$41,280
    2006$6,512 -1.9%$41,280
    2005$6,635 +55.1%$41,280 +81.4%
    2004$4,279 +1.2%$22,760
    2003$4,229 +4.4%$22,760
    2002$4,052 +54.6%$22,760 +66.4%
    2000$2,621 $13,680
    Find assessor info on the county website

    Neighborhood: 29464

    Nearby schools

    GreatSchools rating
    Schools provided by the listing agent
    • Elementary: Mt. Pleasant Academy
    • Middle: Moultrie
    • High: Lucy Beckham

    Source: The MLS. This data may not be complete. We recommend contacting the local school district to confirm school assignments for this home.

    Get a cash offer in 3 minutes
    Find out how much your home could sell for in as little as 3 minutes with a no-obligation cash offer.
    Estimated market value

    $3,990,300

    Get a cash offer in 3 minutes
    Find out how much your home could sell for in as little as 3 minutes with a no-obligation cash offer.
    Estimated market value

    $3,990,300