The Brodrick, is one of our larger, versatile ranch floorplan designs, ranging in size from 2,157 - 3,992 sq.ft. and features 2-6 Bedrooms and 2.5-5.5 Bathrooms. Bedroom 2 and Full Bath greets you on the left as you enter the front door. Continue through to a gorgeous formal Dining Room. Pass through the Butler's Pantry to the sizeable Designer Kitchen and Nook Area. A large, open Great Room with optional Fireplace is the perfect spot for entertaining. A large Owner's Suite that has a sizeable Owner's Bathroom and large walk-in closet is available in the Brodrick plan. The Brodrick also features a private Study in the back of the home which is the perfect spot to work from home. Rounding out the first floor is a large Covered Lanai which is perfect for spending evenings outside. If you need more space, look at adding the Optional Bonus Room 2nd Floor above the Garage, which allows you to add a Bonus Room, a loft, another Bathroom or even another Bedroom. Additional options are available to customize The Brodrick floorplan further.
Sold for $382,000
$382,000
116 Benson Village Dr, Benson, NC 27504
3beds
2,157sqft
Single Family Residence
Built in 2024
-- sqft lot
$-- Zestimate®
$177/sqft
$2,258 Estimated rent
Home value
Not available
Estimated sales range
Not available
$2,258/mo
Zestimate® history
Owner options
List your home for rent
$2,258/mo
Rent Zestimate®
Find your next renter with Zillow Rental Manager. Plus, with online applications, you can quickly screen prospective tenants – for free.
$2,258/mo
Rent Zestimate®
Refinance and save
$2,277/mo
Est. payment
Refinancing to a lower rate could help reduce your monthly payments and save thousands over the life of the loan.
$2,277/mo
Est. payment
Explore your selling options
Work with a Zillow partner agent
Leverage their expertise and Zillow's premium Showcase listings to get your home seen by more buyers.
Get startedList with your own agent
Get your home in front of millions of buyers by listing it on Zillow.
Learn how to do itSell it yourself
Take full control of how buyers see your home on Zillow by listing For Sale by Owner (FSBO).
List your homeWhat's special
Zillow last checked:
Listing updated:
Source: True Homes - Raleigh
Facts & features
Interior
Bedrooms & bathrooms
- Bedrooms: 3
- Bathrooms: 2
- Full bathrooms: 2
Rooms
- Room types: [{"RoomType":"Walk-in Closets"}]
Features
- Walk-In Closet(s)
- Has fireplace: Yes
Interior area
- Total interior livable area: 2,157 sqft
Property
Parking
- Total spaces: 2
- Parking features: Garage
- Garage spaces: 2
Details
- Parcel number: 01E09099B
Construction
Type & style
- Home type: SingleFamily
- Property subtype: Single Family Residence
Condition
- New Construction
- New construction: Yes
- Year built: 2024
Details
- Builder name: True Homes - Raleigh
Community & HOA
Community
- Subdivision: Benson Village
Location
- Region: Benson
Financial & listing details
- Price per square foot: $177/sqft
- Tax assessed value: $402,970
- Annual tax amount: $4,554
- Date on market: 4/17/2024
Price history
| Date | Event | Price |
|---|---|---|
| 6/11/2024 | Sold | $382,000+0.6%$177/sqft |
Source: Public Record Report a problem | ||
| 4/17/2024 | Listed for sale | $379,900$176/sqft |
Source: True Homes - Raleigh Report a problem | ||
Public tax history
| Year | Property taxes | Tax assessment |
|---|---|---|
| 2025 | $4,554 +502.3% | $402,970 +571.6% |
| 2024 | $756 | $60,000 |
Find assessor info on the county website
Neighborhood: 27504
Nearby homes
- $--3 bd2 ba1.2k sqft311 N Farmer Dr, Benson, NC 27504Auction
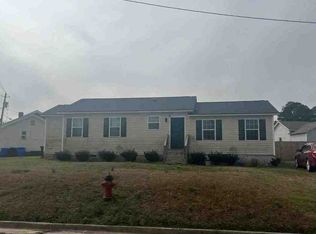
- $185,0003 bd2 ba984 sqft303 W Martin St, Benson, NC 27504Sold
- $185,0002 bd1 ba1k sqft307 W Martin St, Benson, NC 27504Sold
- $171,500-- bd-- ba-- sqft306 W Brooklyn St, Benson, NC 27504Off Market
- $281,5004 bd2 ba1.7k sqft304 Brooklyn St, Benson, NC 27504Sold
- $24,8209,147 Square Feet304 Brooklyn St, Benson, NC 27504Off Market
- $158,9002 bd1 ba836 sqft308 W Brooklyn St, Benson, NC 27504Off Market
- $1,7801,306 Square Feet312 N Farmer Dr, Benson, NC 27504Off Market
Nearby schools
GreatSchools rating
- 8/10Benson Elementary SchoolGrades: PK-4Distance: 0.9 mi
- 7/10Benson Middle SchoolGrades: 6-8Distance: 1.1 mi
- 4/10South Johnston HighGrades: 9-12Distance: 3.7 mi


Get pre-qualified for a loan
At Zillow Home Loans, we can pre-qualify you in as little as 5 minutes with no impact to your credit score.An equal housing lender. NMLS #10287.
- North Carolina
- Johnston County
- Benson
- 27504
- 116 Benson Village Dr
Nearby cities
Nearby zip codes
Other Benson Topics
