Welcome to this stunning waterfront brick home in the highly sought-after Savannah Point subdivision. 116 Bereau Drive is nestled in the premier area of the village where all homes enjoy a lakefront setting. This lake front property features a spacious 3-bedroom, 2.5-bath layout with 2,573 heated square feet of living space all on one level.
The long, landscaped driveway sets the tone for the luxury that awaits within. This fairly flat lot is thoughtfully landscaped to complement the picturesque waterfront setting. Having a dock invites you to enjoy various water activities and leisurely afternoons on the water.
As you enter, you'll be greeted by an impressive foyer giving the impression you are in for a treat.
The formal dining room is perfect for hosting dinners with friends and family, while the large eat-in kitchen features Corian countertops, lots of cabinetry, double ovens and a kitchen island offering ample space for everyday meals and entertaining. The butler's pantry is an added surprise adding a touch of sophistication and timeless appeal while providing additional storage and convenience.
Hardwood floors grace almost every room, adding a touch of refinement and timeless appeal. The year-round sunroom is a true highlight, with its wall of windows presenting breathtaking views of the lake, making it the ideal spot to relax and unwind.
A spacious master bedroom suite features stunning lake views, allowing you to wake up to the beauty of nature each morning. The en-suite bathroom is equipped with a lavish soaking tub, perfect for unwinding after a long day. The second bedroom en-suite offers additional sleeping quarters as well as privacy for guests or family members, ensuring a comfortable and enjoyable stay for all.
The third bedroom could also be used for an office should one desire. Here you will find an impressive stone fireplace that adds warmth and character to the space.
The back patio is where you will want to spend your time relaxing with spectacular views of the lake, and plenty of room for entertaining. With nature all around you, complete privacy from neighbors, this will be one of your favorite outdoor spaces.
And for those who want the space to work on projects, there is a lower area that is large and could be used as a workshop or storage room.
In addition to the impressive features of the property itself, the Savannah Point subdivision offers a walking path down the center, providing easy access to all the lakefront homes in the community. This rare gem of a home also includes a serene sitting room, perfect for curling up with a book or enjoying quiet conversations. Don't miss this exceptional opportunity to own a piece of paradise in a prime location. Experience all the beauty and tranquility that this waterfront haven has to offer. Schedule your private tour today!
Sold for $625,000
$625,000
116 Bereau Drive, McCormick, SC
3beds
2,573sqft
Single Family Residence
Built in 1997
0.94 Acres Lot
$703,600 Zestimate®
$243/sqft
$2,393 Estimated rent
Home value
$703,600
$661,000 - $753,000
$2,393/mo
Zestimate® history
Owner options
List your home for rent
$2,393/mo
Rent Zestimate®
Find your next renter with Zillow Rental Manager. Plus, with online applications, you can quickly screen prospective tenants – for free.
$2,393/mo
Rent Zestimate®
Refinance and save
$5,588/mo
Est. payment
Refinancing to a lower rate could help reduce your monthly payments and save thousands over the life of the loan.
$5,588/mo
Est. payment
Explore your selling options
Work with a Zillow partner agent
Leverage their expertise and Zillow's premium Showcase listings to get your home seen by more buyers.
Get startedList with your own agent
Get your home in front of millions of buyers by listing it on Zillow.
Learn how to do itSell it yourself
Take full control of how buyers see your home on Zillow by listing For Sale by Owner (FSBO).
List your homeWhat's special
Zillow last checked:
Listing updated:
Listed by:
Theresa C Bryan 864-379-1009,
Savannah River Realty,
John Robert Bryan 864-378-1844,
Savannah River Realty
Bought with:
John Robert Bryan, 4565
Savannah River Realty
Source: Hive MLS,MLS#: 98178468 Originating MLS: REALTORS® of Greater Augusta
Originating MLS: REALTORS® of Greater AugustaFacts & features
Interior
Bedrooms & bathrooms
- Bedrooms: 3
- Bathrooms: 3
- Full bathrooms: 2
- 1/2 bathrooms: 1
Rooms
- Room types: Living Room, Dining Room, Sunroom, Laundry, Master Bedroom, Bedroom 2, Office, Breakfast Room
Primary bedroom
- Level: Main
- Dimensions: 15 x 18
Bedroom 2
- Level: Main
- Dimensions: 15 x 12
Breakfast room
- Level: Main
- Dimensions: 7 x 10
Dining room
- Level: Main
- Dimensions: 14 x 11
Kitchen
- Level: Main
- Dimensions: 12 x 15
Laundry
- Level: Main
- Dimensions: 11 x 8
Living room
- Level: Main
- Dimensions: 14 x 18.5
Office
- Level: Main
- Dimensions: 20 x 15
Sunroom
- Level: Main
- Dimensions: 12 x 18
Heating
- Heat Pump, Fireplace(s)
Cooling
- Central Air, Heat Pump
Appliances
- Included: Washer, Refrigerator, Dryer, Double Oven, Disposal, Dishwasher, Cooktop
- Laundry: Dryer Hookup, Washer Hookup
Features
- Walk-in Closet(s), Entrance Foyer, Kitchen Island, Built-in Features, Eat-in Kitchen, Walk-In Closet(s)
- Flooring: Ceramic Tile, Hardwood
- Windows: Thermal Windows
- Basement: None
- Attic: Pull Down Stairs
Interior area
- Total structure area: 2,573
- Total interior livable area: 2,573 sqft
Property
Parking
- Total spaces: 2
- Parking features: Attached, Garage, Parking Pad
- Has attached garage: Yes
Features
- Patio & porch: Patio, Front Porch
- Exterior features: Garden
- On waterfront: Yes
- Waterfront features: Boat Ramp, Lake Front
- Frontage type: Lakefront
Lot
- Size: 0.94 Acres
- Dimensions: 125 x 255 x 238 x 198
- Features: Boat Ramp, Lake Privileges, Landscaped, Sprinklers in Front, Sprinklers in Rear
Details
- Parcel number: 7
Construction
Type & style
- Home type: SingleFamily
- Property subtype: Single Family Residence
Materials
- Brick, Vinyl Siding
- Foundation: Crawl Space
- Roof: Composition
Condition
- New construction: No
- Year built: 1997
Utilities & green energy
- Water: Public
- Utilities for property: Cable Available
Community & HOA
Community
- Security: Smoke Detector(s)
- Subdivision: Savannah Lakes Village
HOA
- Has HOA: Yes
- Amenities included: Clubhouse, Pool, Golf Course, Park, Pickleball, Playground, Street Lights, Tennis Court(s), Trail(s), See Remarks
- HOA fee: $1,866 annually
Location
- Region: Mc Cormick
Financial & listing details
- Price per square foot: $243/sqft
- Tax assessed value: $610,670
- Annual tax amount: $4,433
- Date on market: 8/8/2023
- Listing agreement: Exclusive Right To Sell
- Listing terms: Cash,Conventional,FHA,VA Loan
Price history
| Date | Event | Price |
|---|---|---|
| 11/30/2023 | Sold | $625,000-3.8%$243/sqft |
Source:  Hive MLS #98178468 Report a problem Hive MLS #98178468 Report a problem | ||
| 10/2/2023 | Pending sale | $650,000$253/sqft |
Source:  REALTORS® of Greater Augusta #514977 Report a problem REALTORS® of Greater Augusta #514977 Report a problem | ||
| 9/18/2023 | Contingent | $650,000$253/sqft |
Source: REALTORS® of Greater Augusta #514977 Report a problem | ||
| 8/8/2023 | Listed for sale | $650,000$253/sqft |
Source: REALTORS® of Greater Augusta #514977 Report a problem | ||
| 8/6/2023 | Pending sale | $650,000$253/sqft |
Source: REALTORS® of Greater Augusta #514977 Report a problem | ||
| 7/12/2023 | Listed for sale | $650,000$253/sqft |
Source: REALTORS® of Greater Augusta #514977 Report a problem | ||
| 6/20/2023 | Listing removed | -- |
Source: REALTORS® of Greater Augusta #514977 Report a problem | ||
| 4/30/2023 | Listed for sale | $650,000$253/sqft |
Source: REALTORS® of Greater Augusta #514977 Report a problem | ||
Public tax history
| Year | Property taxes | Tax assessment |
|---|---|---|
| 2024 | $4,433 +50.3% | $24,430 +35.5% |
| 2023 | $2,949 +2.3% | $18,030 |
| 2022 | $2,882 -51.8% | $18,030 |
| 2021 | $5,981 +116.6% | $18,030 |
| 2020 | $2,761 +5.5% | $18,030 +3.6% |
| 2018 | $2,617 | $17,400 |
| 2017 | -- | $17,400 |
| 2016 | -- | $17,400 |
| 2015 | -- | $17,400 |
| 2014 | -- | $17,400 |
| 2012 | -- | $17,400 -95.4% |
| 2010 | -- | $381,590 |
Find assessor info on the county website
Neighborhood: Savannah Lakes Village
Nearby homes
- $838,900-- bd-- ba3.1k sqft120 Bereau Dr, Mc Cormick, SC 29835Off Market
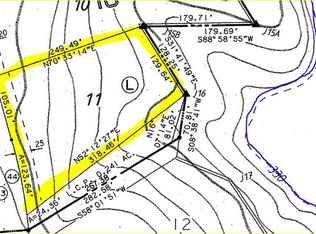
- $--1.1 Acres112-11 Two Bereau Dr, Mc Cormick, SC 29835Off Market
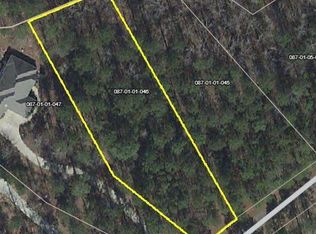
- $--1.04 Acres461-46 One Bereau Dr, Mc Cormick, SC 29835Off Market
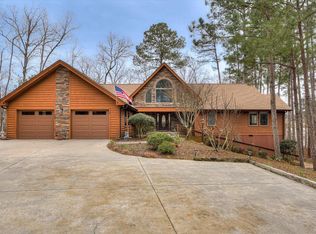
- $620,0003 bd2 ba2.4k sqft122 Bereau Dr, Mc Cormick, SC 29835Sold
- $801,9003 bd4 ba3.8k sqft112 Bereau Dr, Mc Cormick, SC 29835Off Market
- $504,4303 bd3 ba2.3k sqft118 Bereau Dr, Mc Cormick, SC 29835Off Market
- $69,9001.03 AcresLOT 10 Bereau Dr, Mc Cormick, SC 29835Lot/Land
- $773,3005 bd3 ba1.6k sqft132 Bereau Dr, Mc Cormick, SC 29835Off Market
Nearby schools
GreatSchools rating
- 5/10Mccormick Elementary SchoolGrades: PK-5Distance: 6.8 mi
- 3/10Mccormick Middle SchoolGrades: 6-8Distance: 6.8 mi
- 3/10McCormick High SchoolGrades: 9-12Distance: 6.8 mi
Schools provided by the listing agent
- Elementary: McCormick Elementary
- Middle: MCCORMICK MIDDLE
- High: McCormick
Source: Hive MLS. This data may not be complete. We recommend contacting the local school district to confirm school assignments for this home.


Get pre-qualified for a loan
At Zillow Home Loans, we can pre-qualify you in as little as 5 minutes with no impact to your credit score.An equal housing lender. NMLS #10287.
Sell for more on Zillow
Get a Zillow Showcase℠ listing at no additional cost and you could sell for .
$703,600
2% more
+$14,072
With Zillow Showcase(estimated)
$717,672
Nearby cities
Nearby neighborhoods
Nearby zip codes
Other Mc Cormick Topics
