Skip main navigation
Closed
  • $570,000

    116 Berkford Cir, Hiram, GA 30141

    7beds
    5,992sqft
    Single Family Residence, Residential
    Built in 2007
    0.36 Acres Lot
    $583,600 Zestimate®
    $95/sqft
    $3,545 Estimated rent

    Home value

    $583,600

    $554,000 - $613,000

    $3,545/mo

    Zestimate® history
    Loading
    Loading...

    Owner options

    List your home for rent

    $3,545/mo

    Rent Zestimate®

    Find your next renter with Zillow Rental Manager. Plus, with online applications, you can quickly screen prospective tenants – for free.

    Learn more

    $3,545/mo

    Rent Zestimate®

    Refinance and save

    $3,643/mo

    Est. payment

    Refinancing to a lower rate could help reduce your monthly payments and save thousands over the life of the loan.

    See today's rates

    $3,643/mo

    Est. payment

    Explore your selling options

    Work with a Zillow partner agent

    Leverage their expertise and Zillow's premium Showcase listings to get your home seen by more buyers.

    Get started

    List with your own agent

    Get your home in front of millions of buyers by listing it on Zillow.

    Learn how to do it

    Sell it yourself

    Take full control of how buyers see your home on Zillow by listing For Sale by Owner (FSBO).

    List your home

    What's special

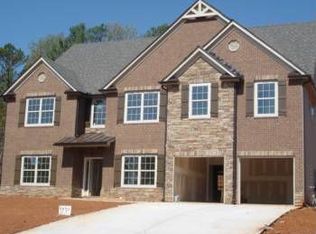
    **MOTIVATED SELLER** Conveniently located just 5 MINUTES from HIGHWAY 278 with an abundance of shops and restaurants nearby; this home provides two spacious master suites, one on the first floor and another on the second. The first-floor OWNER'S SUITE boasts a generous walk-in closet, sitting area, full double sink bathroom, and a separate connection for a laundry room, ideal for an in-law suite. The SECOND FLOOR owner's SUITE is OVERSIZED, featuring a sitting area, KITCHENETTE, two separate walk-in closets, and a large main bathroom. Walk-in closets in all bedrooms on both floors. Additional laundry room on the second floor for added convenience. Recently UPGRADED floors on ALL 3 LEVELS, including carpet and Luxury Vinyl Plank (LVP), throughout the first and second floors. Third floor includes a spacious movie room, another full bathroom, and two additional bedrooms. UPDATED KITCHEN with a new farmhouse sink, double oven, and a 5-burner stove, perfect for culinary enthusiasts. The living room, dining room, and eat-in kitchen offer ample space for entertaining and everyday living. BUILT-IN PANTRY in the cabinetry provides plenty of storage. Cozy up by the fireplace in the den for warmth and ambiance. The newly replaced roof also ensures peace of mind, along with the recently landscaped front yard and fenced backyard that offer privacy and outdoor SCREENED IN PORCH enjoyment. The two-story shed already electrically wired provides additional storage or workshop space. Lastly, including a third parking pad for EXTRA vehicles! This meticulously designed home offers unparalleled comfort, convenience, and luxury. From its prime location, to its dual master suites and abundance of modern amenities, every detail has been carefully crafted to elevate your living experience. Whether you're enjoying the spacious living areas, entertaining in the gourmet kitchen, or unwinding in the private backyard oasis, this home truly has it all! With recent upgrades, ample storage, and thoughtful touches throughout, this property is ready to welcome you home. Don't miss your opportunity to make this dream residence yours today!

    Zillow last checked:

    Listing updated:

    Listed by:

    Aiyanna Smith,

    EXP Realty, LLC.

    Bought with:

    Aiyanna Smith, 419183

    EXP Realty, LLC.

    Source: FMLS GA,MLS#: 7364932MLS Logo

    Facts & features

    Interior

    Bedrooms & bathrooms
    • Bedrooms: 7
    • Bathrooms: 5
    • Full bathrooms: 4
    • 1/2 bathrooms: 1
    • Main level bathrooms: 2
    • Main level bedrooms: 4
    Rooms
    • Room types: Bonus Room, Den, Family Room, Laundry, Office, Other
    Primary bedroom
    • Features: In-Law Floorplan
    • Level: In-Law Floorplan
    Bedroom
    • Features: In-Law Floorplan
    Primary bathroom
    • Features: Double Vanity, Separate His/Hers, Soaking Tub, Other
    Dining room
    • Features: Butlers Pantry, Separate Dining Room
    Kitchen
    • Features: Breakfast Bar, Keeping Room, Pantry
    Heating
    • Central, Electric, Zoned
    Cooling
    • Ceiling Fan(s), Central Air, Electric, Gas, Zoned
    Appliances
    • Included: Dishwasher, Double Oven, Microwave
    • Laundry: Laundry Room, Upper Level, Other
    Features
    • Double Vanity, High Ceilings 9 ft Lower, High Ceilings 9 ft Main, High Ceilings 9 ft Upper, High Speed Internet, Tray Ceiling(s), Walk-In Closet(s)
    • Flooring: Carpet, Ceramic Tile, Hardwood, Vinyl
    • Windows: Double Pane Windows, Insulated Windows
    • Basement: None
    • Number of fireplaces: 1
    • Fireplace features: Other Room
    • Common walls with other units/homes: No Common Walls
    Interior area
    • Total structure area: 5,992
    • Total interior livable area: 5,992 sqft
    • Finished area above ground: 0
    • Finished area below ground: 0

    Property

    Parking
    • Total spaces: 2
    • Parking features: Attached, Garage, Garage Door Opener
    • Attached garage spaces: 2
    Accessibility
    • Accessibility features: None
    Features
    • Levels: Three Or More
    • Patio & porch: Patio, Screened
    • Exterior features: Other, No Dock
    • Pool features: None
    • Spa features: None
    • Fencing: Back Yard,Fenced
    • Has view: Yes
    • View description: Other
    • Waterfront features: None
    • Body of water: None
    Lot
    • Size: 0.36 Acres
    • Features: Other
    Details
    • Additional structures: Shed(s)
    • Parcel number: 079327
    • Other equipment: None
    • Horse amenities: None

    Construction

    Type & style
    • Home type: SingleFamily
    • Architectural style: Traditional
    • Property subtype: Single Family Residence, Residential
    Materials
    • Stone, Vinyl Siding
    • Foundation: Slab
    • Roof: Composition
    Condition
    • Resale
    • New construction: No
    • Year built: 2007

    Utilities & green energy

    • Electric: None
    • Sewer: Public Sewer
    • Water: Public
    • Utilities for property: Cable Available, Electricity Available, Phone Available, Underground Utilities, Water Available
    Green energy
    • Energy efficient items: Windows
    • Energy generation: None

    Community & HOA

    Community
    • Features: Homeowners Assoc, Sidewalks
    • Security: Fire Alarm, Smoke Detector(s)
    • Subdivision: Berkleigh Trails
    HOA
    • Has HOA: Yes
    • HOA fee: $207 annually
    Location
    • Region: Hiram

    Financial & listing details

    • Price per square foot: $95/sqft
    • Tax assessed value: $569,240
    • Annual tax amount: $4,674
    • Date on market: 4/12/2024
    • Cumulative days on market: 22 days
    • Ownership: Other
    • Electric utility on property: Yes
    • Road surface type: Concrete

    Price history

    DateEventPrice
    5/24/2024Sold$570,000-0.9%$95/sqft
    Source: FMLS GA #7364932 Report a problem
    5/13/2024Pending sale$575,000$96/sqft
    Source: FMLS GA #7364932 Report a problem
    5/4/2024Contingent$575,000$96/sqft
    Source: GAMLS #20178136 Report a problem
    4/27/2024Price change$575,000-1.7%$96/sqft
    Source: GAMLS #20178136 Report a problem
    4/12/2024Listed for sale$585,000+109%$98/sqft
    Source: GAMLS #20178136 Report a problem
    6/16/2017Sold$279,900+9.8%$47/sqft
    Source: FMLS GA #5836351 Report a problem
    1/18/2011Sold$254,900$43/sqft
    Source: Public Record Report a problem

    Public tax history

    YearProperty taxesTax assessment
    2025$5,664 +197.2%$227,696 -10.8%
    2024$1,906 +6.6%$255,236 +15.5%
    2023$1,788 -1.1%$220,932 +23.2%
    2022$1,807 +27%$179,268 +33.9%
    2021$1,423 -6.1%$133,916 -2.3%
    2020$1,515 -31.8%$137,100 +10%
    2018$2,222 -48.9%$124,600 -13.3%
    2017$4,347 +10.7%$143,772 +10.7%
    2016$3,925 $129,820 +6.8%
    2015$3,925 $121,500 +4.1%
    2014-- $116,700 +17.7%
    2013$3,684 $99,160
    2012-- --
    2011-- --
    2010-- --
    2009-- $21,280
    Find assessor info on the county website

    Neighborhood: 30141

    Nearby schools

    GreatSchools rating
    Schools provided by the listing agent
    • Elementary: Hiram
    • Middle: P.B. Ritch
    • High: Hiram

    Source: FMLS GA. This data may not be complete. We recommend contacting the local school district to confirm school assignments for this home.

    Get a cash offer in 3 minutes
    Find out how much your home could sell for in as little as 3 minutes with a no-obligation cash offer.
    Estimated market value
    $583,600
    Get a cash offer in 3 minutes
    Find out how much your home could sell for in as little as 3 minutes with a no-obligation cash offer.
    Estimated market value
    $583,600