This stunning single story plan has it all. The Kitchen & Dining area have vaulted ceilings that reach almost 21'. The Kitchen will be designed with gorgeous two toned cabinets a custom enhanced Hutch, Quartz countertops. Sliding glass doors onto an enhanced oversized patio, making it the perfect place to entertain, or enjoy an evening out on the patio.
Closed
Price Unknown
116 Big Muhly Pass, San Marcos, TX 78666
4beds
2,945sqft
Single Family Residence
Built in 2025
8,712 Square Feet Lot
$607,500 Zestimate®
$--/sqft
$3,164 Estimated rent
Home value
$607,500
$565,000 - $656,000
$3,164/mo
Zestimate® history
Owner options
List your home for rent
$3,164/mo
Rent Zestimate®
Find your next renter with Zillow Rental Manager. Plus, with online applications, you can quickly screen prospective tenants – for free.
$3,164/mo
Rent Zestimate®
Refinance and save
$600/mo
Est. payment
Refinancing to a lower rate could help reduce your monthly payments and save thousands over the life of the loan.
$600/mo
Est. payment
Explore your selling options
Work with a Zillow partner agent
Leverage their expertise and Zillow's premium Showcase listings to get your home seen by more buyers.
Get startedList with your own agent
Get your home in front of millions of buyers by listing it on Zillow.
Learn how to do itSell it yourself
Take full control of how buyers see your home on Zillow by listing For Sale by Owner (FSBO).
List your homeWhat's special
Zillow last checked:
Listing updated:
Listed by:
Dina Verteramo 972-364-7504,
Highland Homes Realty
Source: Central Texas MLS,MLS#: 573290 Originating MLS: Williamson County Association of REALTORS
Originating MLS: Williamson County Association of REALTORSFacts & features
Interior
Bedrooms & bathrooms
- Bedrooms: 4
- Bathrooms: 5
- Full bathrooms: 4
- 1/2 bathrooms: 1
Primary bedroom
- Level: Main
- Dimensions: 17 x 14
Bedroom 2
- Level: Main
- Dimensions: 10 x 12
Primary bathroom
- Level: Main
- Dimensions: 14 x 12
Dining room
- Level: Main
- Dimensions: 16 x 15
Entry foyer
- Level: Main
- Dimensions: 19 x 8
Family room
- Level: Main
- Dimensions: 16 x 19
Kitchen
- Level: Main
- Dimensions: 16 x 10
Media room
- Level: Main
- Dimensions: 15 x 10
Office
- Level: Main
- Dimensions: 10 x 13
Heating
- Central, Natural Gas
Cooling
- Central Air, 1 Unit
Appliances
- Included: Dishwasher, Gas Cooktop, Disposal, Gas Water Heater, Trash Compactor, Some Gas Appliances, Built-In Oven, Cooktop
- Laundry: Washer Hookup, Electric Dryer Hookup, Laundry Room
Features
- All Bedrooms Down, Ceiling Fan(s), Open Floorplan, Walk-In Closet(s), Kitchen Island, Pantry, Walk-In Pantry
- Flooring: Carpet, Ceramic Tile, Wood
- Windows: Double Pane Windows
- Number of fireplaces: 1
- Fireplace features: Family Room
Interior area
- Total interior livable area: 2,945 sqft
Property
Parking
- Total spaces: 3
- Parking features: Attached, Garage, Garage Door Opener
- Attached garage spaces: 3
Features
- Levels: One
- Stories: 1
- Pool features: Community, In Ground
- Fencing: Privacy,Wrought Iron
- Has view: Yes
- View description: None
- Body of water: None
Lot
- Size: 8,712 Square Feet
Details
- Parcel number: R191419
- Special conditions: Builder Owned
Construction
Type & style
- Home type: SingleFamily
- Architectural style: Traditional
- Property subtype: Single Family Residence
Materials
- Masonry
- Foundation: Slab
- Roof: Composition,Shingle
Condition
- Under Construction
- New construction: Yes
- Year built: 2025
Details
- Builder name: Highland Homes
Utilities & green energy
- Sewer: Not Connected (at lot), Public Sewer
- Water: Not Connected (at lot)
- Utilities for property: Electricity Available, Fiber Optic Available, Natural Gas Available, Water Available
Community & HOA
Community
- Features: Clubhouse, Playground, Community Pool
- Subdivision: La Cima 70s
HOA
- Has HOA: Yes
- HOA fee: $600 annually
- HOA name: La Cima
Location
- Region: San Marcos
Financial & listing details
- Tax assessed value: $450,795
- Date on market: 3/17/2025
- Cumulative days on market: 113 days
- Listing agreement: Exclusive Agency
- Listing terms: Cash,Conventional,FHA,Texas Vet,VA Loan
- Electric utility on property: Yes
Price history
| Date | Event | Price |
|---|---|---|
| 7/8/2025 | Sold | -- |
Source:  Central Texas MLS #573290 Report a problem Central Texas MLS #573290 Report a problem | ||
| 6/3/2025 | Pending sale | $679,762$231/sqft |
Source:  LERA MLS #1829301 Report a problem LERA MLS #1829301 Report a problem | ||
| 5/16/2025 | Price change | $679,762-2.9%$231/sqft |
Source: LERA MLS #1829301 Report a problem | ||
| 5/3/2025 | Price change | $699,762-1.4%$238/sqft |
Source:  Highland Homes Report a problem Highland Homes Report a problem | ||
| 4/25/2025 | Price change | $709,762-7.8%$241/sqft |
Source: Highland Homes Report a problem | ||
| 3/4/2025 | Price change | $769,762+0.7%$261/sqft |
Source: LERA MLS #1829301 Report a problem | ||
| 1/20/2025 | Price change | $764,262+2%$260/sqft |
Source: LERA MLS #1829301 Report a problem | ||
| 12/14/2024 | Listed for sale | $749,262$254/sqft |
Source: LERA MLS #1829301 Report a problem | ||
Public tax history
| Year | Property taxes | Tax assessment |
|---|---|---|
| 2025 | -- | $450,795 +422.4% |
| 2024 | $6,660 +1.4% | $86,288 +1.5% |
| 2023 | $6,567 | $85,050 |
Find assessor info on the county website
Neighborhood: 78666
Nearby homes
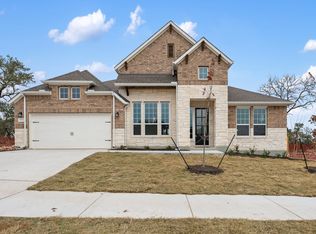
- $--4 bd4 ba3k sqft112 Big Muhly Pass, San Marcos, TX 78666Sold
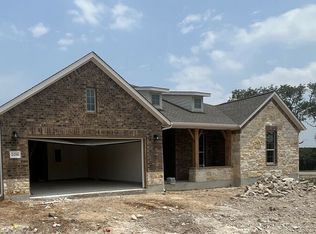
- $592,2004 bd4 ba3k sqft108 Big Muhly Pass, San Marcos, TX 78666Off Market
- $86,288-- bd-- ba-- sqft109 Cherokee Sedge Path, San Marcos, TX 78666Off Market
- $--4 bd5 ba3.6k sqft104 Big Muhly Pass, San Marcos, TX 78666Sold

- $86,288-- bd-- ba-- sqft113 Big Muhly Pass, San Marcos, TX 78666Off Market
- $86,288-- bd-- ba-- sqft125 Big Muhly Pass, San Marcos, TX 78666Off Market
- $--3 bd4 ba3k sqft125 Cherokee Sedge Path, San Marcos, TX 78666Sold
- $115,050-- bd-- ba-- sqft236 Knockout Rose Dr, San Marcos, TX 78666Off Market
Nearby schools
GreatSchools rating
- 8/10Hernandez Elementary SchoolGrades: K-5Distance: 2.4 mi
- 5/10Miller Middle SchoolGrades: 6-8Distance: 2.6 mi
- 4/10San Marcos High SchoolGrades: 9-12Distance: 5.4 mi
Schools provided by the listing agent
- Elementary: Hernandez Elementary
- Middle: Doris Miller Middle School
- High: San Marcos High School
- District: San Marcos Cisd
Source: Central Texas MLS. This data may not be complete. We recommend contacting the local school district to confirm school assignments for this home.
Get a cash offer in 3 minutes
Find out how much your home could sell for in as little as 3 minutes with a no-obligation cash offer.
Estimated market value
$607,500
Get a cash offer in 3 minutes
Find out how much your home could sell for in as little as 3 minutes with a no-obligation cash offer.
Estimated market value
$607,500
- Texas
- Hays County
- San Marcos
- 78666
- 116 Big Muhly Pass
Nearby cities
Nearby neighborhoods
Nearby zip codes
Other San Marcos Topics
