Skip main navigation
Off market
  • $344,000

    116 Billowing Sails St, Summerville, SC 29486

    2beds
    1,510sqft
    SingleFamily
    Built in 2011
    6,969 Square Feet Lot
    $344,000 Zestimate®
    $228/sqft
    $2,354 Estimated rent

    Home value

    $344,000

    $327,000 - $361,000

    $2,354/mo

    Zestimate® history
    Loading
    Loading...

    Owner options

    List your home for rent

    $2,354/mo

    Rent Zestimate®

    Find your next renter with Zillow Rental Manager. Plus, with online applications, you can quickly screen prospective tenants – for free.

    Learn more

    $2,354/mo

    Rent Zestimate®

    Refinance and save

    $1,984/mo

    Est. payment

    Refinancing to a lower rate could help reduce your monthly payments and save thousands over the life of the loan.

    See today's rates

    $1,984/mo

    Est. payment

    Explore your selling options

    Work with a Zillow partner agent

    Leverage their expertise and Zillow's premium Showcase listings to get your home seen by more buyers.

    Get started

    List with your own agent

    Get your home in front of millions of buyers by listing it on Zillow.

    Learn how to do it

    Sell it yourself

    Take full control of how buyers see your home on Zillow by listing For Sale by Owner (FSBO).

    List your home

    What's special

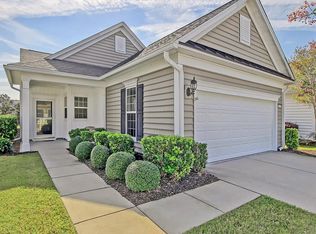
    Popular Gray Myst floor plan located on a premium pond lot in Charleston's premier and established Active Adult community, Del Webb Charleston Cane Bay. This home has 2 bedrooms, two bathrooms, an office that can also be a third bedroom and a sunroom. The entry way features wood flooring that continues into the kitchen, wainscoting and crown molding. Custom molding can be found through out the home including the sun room. The eat in kitchen over looks the main living area and features upgraded maple cabinets with crown molding, a built in desk, granite counters and a bar cap for additional seating. The great room and dining room are spacious. Off the tiled sunroom is a custom covered patio with mature landscaping including two live oak trees. The back yard over looks a large pond and fountain, perfect for you to watch the abundant wild life that visit this community. The sunroom also features custom cornices. This back yard paradise is the ideal place to enjoy your morning coffee or to relax with friends. Why wait to build and pay more. There are over 150 clubs and a 20,000 sq. ft. amenity center ready for you the day you move in. Make sure you visit the Resort when you come to view this home.

    This property is off market, which means it's not currently listed for sale or rent on Zillow. This may be different from what's available on other websites or public sources.

    Facts & features

    Interior

    Bedrooms & bathrooms
    • Bedrooms: 2
    • Bathrooms: 2
    • Full bathrooms: 2
    Heating
    • Gas
    Cooling
    • Central
    Features
    • Flooring: Tile, Hardwood, Laminate
    Interior area
    • Total interior livable area: 1,510 sqft

    Property

    Parking
    • Parking features: Garage - Attached
    Features
    • Exterior features: Vinyl
    Lot
    • Size: 6,969 sqft
    Details
    • Parcel number: 1950701174

    Construction

    Type & style
    • Home type: SingleFamily
    Materials
    • Wood
    • Foundation: Slab
    • Roof: Asphalt
    Condition
    • Year built: 2011

    Community & neighborhood

    Location
    • Region: Summerville

    Other

    Other facts
    • Roof: Architectural
    • Exterior: Vinyl Siding
    • Misc Interior: Ceilings - 9'+, Ceiling - Smooth, Walk-In Closets, Window Treatments - Some
    • New Owned: Pre-Owned
    • Master Bedroom: Walk-In Closets
    • Cooling: Central
    • Floors: Ceramic Tile, Laminate, Wall to Wall Carpet, Wood
    • Heat: Gas
    • Amenities: Neighborhood Pool, Club House, Exercise Area, Gated Comm, Security Guard/Sys, Tennis Court, Trash Pickup, Walk/Jog Trails, Play Park, Hot Tubs, Lawn Maint Incl
    • Lot Description: .5 - 1 Acre, Pond Site
    • Foundation: Slab
    • Garage/Parking: Attached, 2 Car Garage
    • Stories: 1 Story
    • Misc Exterior: Patio, Patio - Covered, Lawn Irrigation, Fence - Partial, Porch - Front Porch
    • Special: Retirement, 55+ Community
    • Subsection: Del Webb

    Price history

    DateEventPrice
    9/10/2019Sold$240,000-1.6%$159/sqft
    Source: CTMLS #19012136 Report a problem
    7/20/2019Pending sale$244,000$162/sqft
    Source: Keller Williams Realty #19012136 Report a problem
    7/11/2019Price change$244,000-1.6%$162/sqft
    Source: Keller Williams Realty #19012136 Report a problem
    5/29/2019Price change$248,000-4.6%$164/sqft
    Source: Keller Williams Realty #19012136 Report a problem
    4/26/2019Listed for sale$259,900+51.1%$172/sqft
    Source: Keller Williams Realty Charleston #19012136 Report a problem
    11/15/2011Sold$172,011$114/sqft
    Source: Public Record Report a problem

    Public tax history

    YearProperty taxesTax assessment
    2024$1,169 +11.1%$10,960 +14.9%
    2023$1,052 -10.4%$9,540
    2022$1,174 -55.1%$9,540
    2021$2,611 +114.1%$9,540 -33.3%
    2020$1,219 +68%$14,300 +117.3%
    2018$726 $6,580 -0.1%
    2017$726 +14.6%$6,584 +0.1%
    2016$633 $6,580
    2015$633 $6,580
    2014$633 $6,580 -29.9%
    2012-- $9,380

    Find assessor info on the county website

    Neighborhood: 29486

    Nearby schools

    GreatSchools rating
    Schools provided by the listing agent
    • Elementary: Cane Bay
    • Middle: Cane Bay
    • High: Cane Bay High School

    Source: The MLS. This data may not be complete. We recommend contacting the local school district to confirm school assignments for this home.

    Get a cash offer in 3 minutes
    Find out how much your home could sell for in as little as 3 minutes with a no-obligation cash offer.
    Estimated market value
    $344,000
    Get a cash offer in 3 minutes
    Find out how much your home could sell for in as little as 3 minutes with a no-obligation cash offer.
    Estimated market value
    $344,000