Seller has requested highest and best offers to be submitted by Monday, May 20, 2024 at 6 PM. They have received multiple offers. Welcome home! Nestled in a serene neighborhood, this charming 3-bedroom, possibly 4-bedroom (one bedroom on the main floor was converted to a laundry room), 1.5-bathroom home awaits its next owners. Meticulously maintained, it offers a cozy interior, abundant kitchen cabinetry and ample green space for outdoor enjoyment and gardening enthusiasts alike. Discover a welcoming atmosphere where comfort meets functionality. Recent updates ensure modern convenience, including upgraded insulation (R45-50) in the attic and R13 insulation in all walls, providing optimal energy efficiency. The new main-level bathroom was installed just 3 years ago, while fresh drywall was installed in all rooms except the kitchen. Enjoy natural light streaming through vinyl windows, which were installed less than 8 years ago. Stay comfortable with a furnace and central air conditioning system replaced in 2020, ensuring your comfort and peace of mind. Additionally, the basement floor has been updated with an under-floor drainage system and reinforced with concrete and also includes an accessory gas heating system, offering flexibility and supplemental warmth during colder months. Rest easy knowing that maintenance has been taken care of, with the septic system professionally serviced by Wolcott Sanitization Services in 2022. Outside, a detached two-car garage awaits, complete with an attached storage area, providing ample space for vehicles, tools, and equipment. Conveniently located and move-in ready. Don't miss your chance to make this delightful property your own!
Closed
$190,000
116 Birch Dr, Painesville, OH 44077
4beds
1,168sqft
Single Family Residence
Built in 1948
10,711 Square Feet Lot
$230,500 Zestimate®
$163/sqft
$1,845 Estimated rent
Home value
$230,500
$203,000 - $256,000
$1,845/mo
Zestimate® history
Owner options
List your home for rent
$1,845/mo
Rent Zestimate®
Find your next renter with Zillow Rental Manager. Plus, with online applications, you can quickly screen prospective tenants – for free.
$1,845/mo
Rent Zestimate®
Refinance and save
$1,342/mo
Est. payment
Refinancing to a lower rate could help reduce your monthly payments and save thousands over the life of the loan.
$1,342/mo
Est. payment
Explore your selling options
Work with a Zillow partner agent
Leverage their expertise and Zillow's premium Showcase listings to get your home seen by more buyers.
Get startedList with your own agent
Get your home in front of millions of buyers by listing it on Zillow.
Learn how to do itSell it yourself
Take full control of how buyers see your home on Zillow by listing For Sale by Owner (FSBO).
List your homeWhat's special
Zillow last checked:
Listing updated:
Listed by:
Clorice L Vines cloricedlugos@gmail.com440-812-2542,
McDowell Homes Real Estate Services,
Antoinette Noday-Krager 440-813-4079,
McDowell Homes Real Estate Services
Bought with:
Gina Meyer, 2017004161
McDowell Homes Real Estate Services
Jay Lower, 2021007612
McDowell Homes Real Estate Services
Source: MLS Now,MLS#: 5037263 Originating MLS: Lake Geauga Area Association of REALTORS
Originating MLS: Lake Geauga Area Association of REALTORSFacts & features
Interior
Bedrooms & bathrooms
- Bedrooms: 4
- Bathrooms: 2
- Full bathrooms: 1
- 1/2 bathrooms: 1
- Main level bathrooms: 1
- Main level bedrooms: 2
Primary bedroom
- Description: Flooring: Luxury Vinyl Tile
- Level: First
- Dimensions: 10 x 9
Bedroom
- Description: Flooring: Luxury Vinyl Tile
- Level: Second
- Dimensions: 11 x 8
Bedroom
- Description: Flooring: Luxury Vinyl Tile
- Level: Second
- Dimensions: 11 x 9
Bathroom
- Description: Flooring: Luxury Vinyl Tile
- Level: First
- Dimensions: 7 x 6
Eat in kitchen
- Description: Flooring: Luxury Vinyl Tile
- Level: First
- Dimensions: 14 x 11
Laundry
- Description: Flooring: Luxury Vinyl Tile
- Level: First
- Dimensions: 10 x 9
Living room
- Description: Flooring: Carpet
- Level: First
- Dimensions: 18 x 14
Heating
- Forced Air, Gas
Cooling
- Central Air, Ceiling Fan(s)
Appliances
- Included: Cooktop, Range
- Laundry: Main Level, Lower Level, Multiple Locations
Features
- Ceiling Fan(s), Eat-in Kitchen, Primary Downstairs
- Windows: Double Pane Windows
- Basement: Full,Sump Pump,Unfinished
- Has fireplace: No
Interior area
- Total structure area: 1,168
- Total interior livable area: 1,168 sqft
- Finished area above ground: 1,168
Property
Parking
- Total spaces: 2
- Parking features: Driveway, Detached, Garage Faces Front, Garage, Garage Door Opener
- Garage spaces: 2
Features
- Levels: Two
- Stories: 2
- Fencing: Block
- Has view: Yes
- View description: Neighborhood
Lot
- Size: 10,711 Square Feet
- Features: < 1/2 Acre, Back Yard, Flat, Front Yard, Garden, Level, Few Trees
Details
- Additional structures: Outbuilding, Storage
- Parcel number: 11B034D000130
Construction
Type & style
- Home type: SingleFamily
- Architectural style: Bungalow,Cape Cod
- Property subtype: Single Family Residence
Materials
- Vinyl Siding
- Roof: Asphalt
Condition
- Year built: 1948
Utilities & green energy
- Sewer: Septic Tank
- Water: Public
Community & HOA
Community
- Security: Smoke Detector(s)
- Subdivision: Arthur Nero
HOA
- Has HOA: No
Location
- Region: Painesville
Financial & listing details
- Price per square foot: $163/sqft
- Annual tax amount: $2,351
- Date on market: 5/15/2024
- Cumulative days on market: 38 days
Price history
| Date | Event | Price |
|---|---|---|
| 6/20/2024 | Pending sale | $179,900-5.3%$154/sqft |
Source:  MLS Now #5037263 Report a problem MLS Now #5037263 Report a problem | ||
| 6/18/2024 | Sold | $190,000+5.6%$163/sqft |
Source: MLS Now #5037263 Report a problem | ||
| 5/21/2024 | Contingent | $179,900$154/sqft |
Source: MLS Now #5037263 Report a problem | ||
| 5/9/2024 | Listed for sale | $179,900$154/sqft |
Source: MLS Now #5037263 Report a problem | ||
Public tax history
Tax history is unavailable.
Neighborhood: 44077
Nearby homes
- $190,0004 bd1 ba1.1k sqft116 Birch Rd, Painesville, OH 44077Sold
- $167,600-- bd-- ba-- sqft0 Birch Dr, PAINESVILLE, OH 44077Off Market
- $198,1002 bd1 ba839 sqft124 Birch Rd, Painesville, OH 44077Off Market
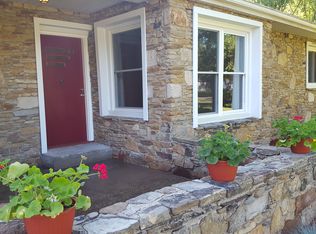
- $242,7004 bd2 ba-- sqft108 Birch Dr, Painesville, OH 44077Off Market
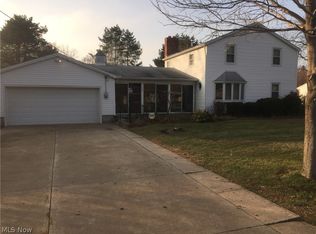
- $238,9004 bd2 ba1.4k sqft108 Birch Rd, Painesville, OH 44077Off Market
- $228,8003 bd0 ba1.5k sqft119 Birch Rd, Painesville, OH 44077Off Market
- $194,8003 bd1 ba1.3k sqft104 Birch Rd, Painesville, OH 44077Off Market
- $295,8003 bd2 ba1.6k sqft117 Birch Rd, Painesville, OH 44077Off Market
Nearby schools
GreatSchools rating
- 7/10Hale Road Elementary SchoolGrades: K-5Distance: 2.2 mi
- 6/10Riverside Jr/Sr High SchoolGrades: 8-12Distance: 2.9 mi
- 6/10Henry F Lamuth Middle SchoolGrades: 5-7Distance: 5.1 mi
Schools provided by the listing agent
- District: Riverside LSD Lake- 4306
Source: MLS Now. This data may not be complete. We recommend contacting the local school district to confirm school assignments for this home.
Get a cash offer in 3 minutes
Find out how much your home could sell for in as little as 3 minutes with a no-obligation cash offer.
Estimated market value
$230,500
Get a cash offer in 3 minutes
Find out how much your home could sell for in as little as 3 minutes with a no-obligation cash offer.
Estimated market value
$230,500
- Ohio
- Lake County
- Painesville
- 44077
- 116 Birch Dr
Nearby cities
Nearby zip codes
Other Painesville Topics
