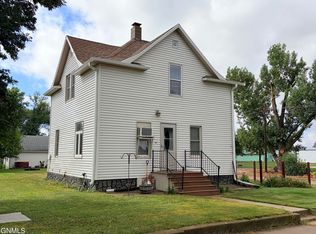
Welcome to this 1-story home located in a small-town setting. The main level features 2 bedrooms, full bath, a kitchen, dining area, living room, and convenient main-floor laundry. Downstairs, you'll find a family room, non-conforming bedroom, ¾ bath, additional laundry hookups, and abundant storage options to help keep everything organized. Step outside to enjoy the fenced backyard--perfect for pets, play, gardening, or relaxing evenings. The insulated attached 1-stall garage provides added comfort & convenience year-round. Whether you're looking for your first home, a place to downsize, or simply want to enjoy the slower pace of rural living, this property offers the space and amenities to make it your own.
Pending
Price cut: $5K (7/7)
$89,000
116 Birch St W, Gackle, ND 58442
2beds
1,371sqft
Single Family Residence
Built in 1971
9,147 Square Feet Lot
$86,000 Zestimate®
$65/sqft
$-- HOA
What's special
Abundant storage optionsDining areaConvenient main-floor laundry
- 110 days
- 58
- 2
Zillow last checked:
Listing updated:
Listed by:
Crystal Lytle 701-320-4442,
Century 21 Morrison Realty 701-252-0392
Source: Great North MLS,MLS#: 4025777
Facts & features
Interior
Bedrooms & bathrooms
- Bedrooms: 2
- Bathrooms: 2
- Full bathrooms: 1
- 3/4 bathrooms: 1
Other
- Level: Basement
Bedroom 1
- Level: Main
Bedroom 2
- Level: Main
Bathroom 1
- Level: Main
Bathroom 2
- Description: 3/4 Bath
- Level: Basement
Dining room
- Level: Main
Family room
- Level: Basement
Kitchen
- Level: Main
Laundry
- Level: Main
Laundry
- Description: Mechanical Room/Storage
- Level: Basement
Living room
- Level: Main
Storage
- Level: Basement
Heating
- Electric
Cooling
- Wall/Window Unit(s)
Appliances
- Included: Dishwasher, Dryer, Electric Range, Microwave, Refrigerator, Washer, Water Softener
- Laundry: Main Level
Features
- Ceiling Fan(s), Main Floor Bedroom
- Basement: Full,Partially Finished
- Has fireplace: No
Interior area
- Total structure area: 1,371
- Total interior livable area: 1,371 sqft
- Finished area above ground: 914
- Finished area below ground: 457
Property
Parking
- Total spaces: 1
- Parking features: Insulated, Attached
- Attached garage spaces: 1
Features
- Levels: One
- Stories: 1
- Exterior features: Rain Gutters, Private Yard
- Fencing: Back Yard
Lot
- Size: 9,147 Square Feet
- Dimensions: 81 x 110
- Features: Lot - Owned
Details
- Parcel number: 05022070
Construction
Type & style
- Home type: SingleFamily
- Architectural style: Ranch
- Property subtype: Single Family Residence
Materials
- Masonite
- Foundation: Block
- Roof: Shingle
Condition
- New construction: No
- Year built: 1971
Utilities & green energy
- Sewer: Public Sewer
- Water: Public
Community & HOA
Location
- Region: Gackle
Financial & listing details
- Price per square foot: $65/sqft
- Tax assessed value: $69,200
- Annual tax amount: $1,106
- Date on market: 6/1/2026
- Road surface type: Paved
Estimated market value
$86,000
$82,000 - $90,000
$1,374/mo
Price history
| Date | Event | Price |
|---|---|---|
| 8/29/2026 | Pending sale | $89,000$65/sqft |
Source: Great North MLS #4025777 Report a problem | ||
| 7/7/2026 | Price change | $89,000-5.3%$65/sqft |
Source: Great North MLS #4025777 Report a problem | ||
| 6/1/2026 | Listed for sale | $94,000$69/sqft |
Source: Great North MLS #4025777 Report a problem | ||
| 10/29/2004 | Sold | -- |
Source: Great North MLS #3211765 Report a problem | ||
Public tax history
| Year | Property taxes | Tax assessment |
|---|---|---|
| 2025 | -- | $3,114 +3% |
| 2024 | $1,056 +13% | $3,024 +8.7% |
| 2023 | $935 +10.4% | $2,781 +4.9% |
| 2022 | $847 +16.7% | $2,651 +24.3% |
| 2021 | $726 | $2,133 |
| 2020 | -- | $2,133 |
| 2019 | $639 | $2,133 +16.4% |
| 2018 | -- | $1,832 |
| 2017 | -- | $1,832 +5.7% |
| 2016 | -- | $1,733 +5.8% |
| 2015 | -- | $1,638 +13% |
| 2014 | -- | $1,449 -90.7% |
| 2013 | $452 | $15,500 |
Find assessor info on the county website
Monthly payment
Est. payment