Prepare to be impressed! Meticulously maintained, this 4 BR/3.5 BA home has been updated beautifully w/a gorgeous new kitchen, a new master bathroom, new secondary bathroom, new half bath, new HVAC's, and MORE. Other features include a formal dining room, living room/office, laundry room w/built in cabinets, a finished basement w/a billiard room/game room, sitting area, flex space, dry below flagstone patio w/new ceiling fans, new garage doors, a two-car garage w/built in cabinets and additional storage. Situated on a professionally landscaped golf course lot, this home is one you don't want to miss seeing. Call today for a quick showing.
Closed
$660,000
116 Birchwood Pass, Canton, GA 30114
4beds
--sqft
Single Family Residence
Built in 1998
0.32 Acres Lot
$644,400 Zestimate®
$--/sqft
$3,168 Estimated rent
Home value
$644,400
$606,000 - $690,000
$3,168/mo
Zestimate® history
Owner options
List your home for rent
$3,168/mo
Rent Zestimate®
Find your next renter with Zillow Rental Manager. Plus, with online applications, you can quickly screen prospective tenants – for free.
$3,168/mo
Rent Zestimate®
Refinance and save
$4,167/mo
Est. payment
Refinancing to a lower rate could help reduce your monthly payments and save thousands over the life of the loan.
$4,167/mo
Est. payment
Explore your selling options
Work with a Zillow partner agent
Leverage their expertise and Zillow's premium Showcase listings to get your home seen by more buyers.
Get startedList with your own agent
Get your home in front of millions of buyers by listing it on Zillow.
Learn how to do itSell it yourself
Take full control of how buyers see your home on Zillow by listing For Sale by Owner (FSBO).
List your homeWhat's special
Zillow last checked:
Listing updated:
Listed by:
Sharon Bowers (404) 642-1829,
Keller Williams Realty Partners
Bought with:
Sharon Bowers, 238875
Keller Williams Realty Partners
Source: GAMLS,MLS#: 10580340
Facts & features
Interior
Bedrooms & bathrooms
- Bedrooms: 4
- Bathrooms: 4
- Full bathrooms: 3
- 1/2 bathrooms: 1
Rooms
- Room types: Bonus Room, Den, Exercise Room, Foyer, Game Room
Dining room
- Features: Separate Room
Kitchen
- Features: Breakfast Room, Kitchen Island, Pantry, Solid Surface Counters
Heating
- Forced Air, Natural Gas
Cooling
- Ceiling Fan(s), Central Air, Electric
Appliances
- Included: Dishwasher, Disposal, Refrigerator
- Laundry: Other
Features
- Bookcases, Double Vanity, High Ceilings, Separate Shower, Soaking Tub, Tray Ceiling(s), Vaulted Ceiling(s), Walk-In Closet(s), Wet Bar
- Flooring: Carpet, Hardwood, Tile
- Windows: Double Pane Windows, Window Treatments
- Basement: Bath Finished,Concrete,Daylight,Finished
- Number of fireplaces: 1
- Fireplace features: Family Room, Gas Starter
- Common walls with other units/homes: No Common Walls
Interior area
- Total structure area: 0
- Finished area above ground: 0
- Finished area below ground: 0
Property
Parking
- Parking features: Attached, Garage, Garage Door Opener
- Has attached garage: Yes
Features
- Levels: Two
- Stories: 2
- Patio & porch: Deck, Patio
- Exterior features: Sprinkler System
- Fencing: Back Yard,Front Yard
- Waterfront features: No Dock Or Boathouse
- Body of water: None
- Frontage type: Golf Course
Lot
- Size: 0.32 Acres
- Features: Level
- Residential vegetation: Partially Wooded
Details
- Parcel number: 15N02B 152
Construction
Type & style
- Home type: SingleFamily
- Architectural style: Traditional
- Property subtype: Single Family Residence
Materials
- Brick
- Roof: Composition
Condition
- Resale
- New construction: No
- Year built: 1998
Utilities & green energy
- Electric: 220 Volts
- Sewer: Public Sewer
- Water: Public
- Utilities for property: Cable Available, Electricity Available, High Speed Internet, Natural Gas Available, Phone Available, Sewer Available, Underground Utilities, Water Available
Community & HOA
Community
- Features: Clubhouse, Fitness Center, Golf, Playground, Pool, Sidewalks, Street Lights, Swim Team, Tennis Court(s)
- Subdivision: Bridgemill
HOA
- Has HOA: Yes
- Services included: Other
- HOA fee: $200 annually
Location
- Region: Canton
Financial & listing details
- Tax assessed value: $516,260
- Annual tax amount: $4,616
- Date on market: 8/8/2025
- Cumulative days on market: 4 days
- Listing agreement: Exclusive Right To Sell
- Listing terms: Cash,Conventional,VA Loan
- Electric utility on property: Yes
Price history
| Date | Event | Price |
|---|---|---|
| 9/12/2025 | Sold | $660,000+1.5% |
Source:  GAMLS #10580340 Report a problem GAMLS #10580340 Report a problem | ||
| 8/28/2025 | Pending sale | $650,000 |
Source: GAMLS #10580340 Report a problem | ||
| 8/8/2025 | Price change | $650,000+91.2% |
Source: GAMLS #10580340 Report a problem | ||
| 7/31/2018 | Listed for sale | $339,900+49.4% |
Source: Keller Williams Rlty. Partners #8427114 Report a problem | ||
| 8/19/2002 | Sold | $227,500+17% |
Source: Public Record Report a problem | ||
| 8/13/1998 | Sold | $194,500 |
Source: Public Record Report a problem | ||
Public tax history
| Year | Property taxes | Tax assessment |
|---|---|---|
| 2025 | $4,849 +5.1% | $206,504 +6.7% |
| 2024 | $4,616 +2.1% | $193,588 +2.8% |
| 2023 | $4,521 +11% | $188,312 +12.6% |
| 2022 | $4,073 +5.8% | $167,272 +16.9% |
| 2021 | $3,850 +10.1% | $143,120 +12.1% |
| 2020 | $3,496 +4.9% | $127,720 +5.9% |
| 2019 | $3,331 +7.1% | $120,640 -56.5% |
| 2018 | $3,110 -0.3% | $277,600 +0.5% |
| 2017 | $3,119 +4.1% | $276,300 +5.1% |
| 2016 | $2,995 | $263,000 +5.4% |
| 2015 | $2,995 +10.1% | $249,500 +5.5% |
| 2014 | $2,720 +5.6% | $236,600 +7.2% |
| 2013 | $2,577 +4.7% | $220,800 +4.9% |
| 2012 | $2,462 +1.9% | $210,500 -0.8% |
| 2011 | $2,416 +0.5% | $212,300 +144.2% |
| 2010 | $2,405 -9.8% | $86,920 -14.5% |
| 2009 | $2,666 +0.7% | $101,680 -8.5% |
| 2008 | $2,647 -1.1% | $111,080 -0.9% |
| 2007 | $2,676 +7.2% | $112,080 +8.3% |
| 2006 | $2,497 +20.1% | $103,520 +18.4% |
| 2005 | $2,078 | $87,440 -59.9% |
| 2004 | -- | $218,000 +6.3% |
| 2003 | -- | $205,100 +147.8% |
| 2002 | $1,951 -4.8% | $82,760 +0.4% |
| 2001 | $2,050 | $82,440 +3.3% |
| 2000 | -- | $79,800 +2.3% |
| 1999 | $2,140 | $78,000 |
Find assessor info on the county website
Neighborhood: 30114
Nearby homes
- $530,3003 bd2 ba1.8k sqft118 Birchwood Pass, Canton, GA 30114Off Market
- $560,0004 bd3 ba3.8k sqft114 Birchwood Pass, Canton, GA 30114Off Market

- $519,8004 bd3 ba2k sqft120 Birchwood Pass, Canton, GA 30114Off Market
- $590,0005 bd4 ba3.2k sqft112 Birchwood Pass, Canton, GA 30114Sold
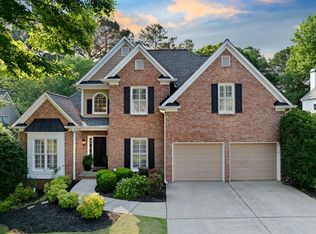
- $440,4003 bd2 ba1.6k sqft117 Birchwood Pass, Canton, GA 30114Off Market
- $533,4004 bd3 ba2.2k sqft122 Birchwood Pass, Canton, GA 30114Off Market
- $456,0003 bd3 ba1.7k sqft115 Birchwood Pass, Canton, GA 30114Sold
- $644,6004 bd3 ba1 sqft100 Birchwood Pass, Canton, GA 30114Off Market
Nearby schools
GreatSchools rating
- 9/10Sixes Elementary SchoolGrades: PK-5Distance: 0.5 mi
- 7/10Freedom Middle SchoolGrades: 6-8Distance: 1.7 mi
- 8/10Woodstock High SchoolGrades: 9-12Distance: 5.5 mi
Schools provided by the listing agent
- Elementary: Sixes
- Middle: Freedom
- High: Woodstock
Source: GAMLS. This data may not be complete. We recommend contacting the local school district to confirm school assignments for this home.
Get a cash offer in 3 minutes
Find out how much your home could sell for in as little as 3 minutes with a no-obligation cash offer.
Estimated market value
$644,400
Get a cash offer in 3 minutes
Find out how much your home could sell for in as little as 3 minutes with a no-obligation cash offer.
Estimated market value
$644,400
- Georgia
- Cherokee County
- Canton
- 30114
- 116 Birchwood Pass
Nearby cities
Nearby zip codes
Other Canton Topics
