Welcome to this stunning 4 Bed 2.5 Bath Center Hall Colonial with 2 Car Garage, Primary Suite and Partial Finished Basement in the highly desirable Heritage Woods section! Beautifully maintained inside and out by its Original Owners with curb appeal and countless modern upgrades all through, this custom Teakwood model is completely Move-in-Ready and waiting for you! Front, copper roofed, Portico with a partial cultured stone facade and Andersen Architecture windows give way to the 2 Story Foyer with HW flrs that shine, raised panel custom wainscoting + decorative molding and recessed lighting throughout. Spacious Living rm with impressive built-ins flows right into the elegant Formal Dining rm for easy entertaining. Lovely Eat-in-Kitchen offers sleek SS Appliances, gorgeous granite counters + tiled backsplash, delightful breakfast bar and sunsoaked Dinette with slider to the Deck for easy al fresco dining. Rear Family rm boasts a Wood burning Fireplace equipped with Gas insert, soaring Vaulted Ceiling and plush carpeting. Foyer 1/2 Bath, Laundry rm, Pantry and versatile Home Office with French Doors that can easily convert to a 5th Bedroom, too! Upstairs, the upgraded main Bath (5 yrs) + 4 generous Bedrooms, inc the impressive Primary Bedroom with tray ceiling, built-ins, 2 Walk-in closets with Dressing rm and upgraded ensuite bath (5 yrs) with glass stall shower. Partial Finished Basement boasts a large, versatile Rec Rm, big Storage rm + Utilities. Plush, professionally landscaped Backyard with Timber Tech Deck, Hot Tub/Spa, Garden and Storage Shed is partially fenced-in for your privacy with sprinkler system + custom exterior lighting for easy maintenance. Addtl upgrades inc NEW Furnace/AC Unit (1 yr), NEWER Timber Line Roof (11 yrs), newer Driveway + Sidewalks, updated Staircase + railing, the list goes on! A True MUST SEE! *Showings to begin Saturday 7/1*
Sold for $765,000
$765,000
116 Bissett St, Sayreville, NJ 08872
4beds
--sqft
Single Family Residence
Built in 1994
8,001 Square Feet Lot
$872,800 Zestimate®
$--/sqft
$3,790 Estimated rent
Home value
$872,800
$829,000 - $916,000
$3,790/mo
Zestimate® history
Owner options
List your home for rent
$3,790/mo
Rent Zestimate®
Find your next renter with Zillow Rental Manager. Plus, with online applications, you can quickly screen prospective tenants – for free.
$3,790/mo
Rent Zestimate®
Refinance and save
$5,264/mo
Est. payment
Refinancing to a lower rate could help reduce your monthly payments and save thousands over the life of the loan.
$5,264/mo
Est. payment
Explore your selling options
Work with a Zillow partner agent
Leverage their expertise and Zillow's premium Showcase listings to get your home seen by more buyers.
Get startedList with your own agent
Get your home in front of millions of buyers by listing it on Zillow.
Learn how to do itSell it yourself
Take full control of how buyers see your home on Zillow by listing For Sale by Owner (FSBO).
List your homeWhat's special
Wood burning fireplaceCountless modern upgradesBig storage rmLovely eat-in-kitchenRear family rmAndersen architecture windowsTray ceiling
Zillow last checked:
Listing updated:
Listed by:
ROBERT DEKANSKI,
RE/MAX 1st ADVANTAGE 732-827-5344,
NICHOLAS BOULTON,
RE/MAX 1st ADVANTAGE
Source: All Jersey MLS,MLS#: 2314092R
Facts & features
Interior
Bedrooms & bathrooms
- Bedrooms: 4
- Bathrooms: 3
- Full bathrooms: 2
- 1/2 bathrooms: 1
Primary bedroom
- Features: Dressing Room, Full Bath, Walk-In Closet(s)
- Area: 240.5
- Dimensions: 18.5 x 13
Bedroom 2
- Area: 171.17
- Dimensions: 13 x 13.17
Bedroom 3
- Area: 136.5
- Dimensions: 13 x 10.5
Bedroom 4
- Area: 132.17
- Dimensions: 13 x 10.17
Bathroom
- Features: Stall Shower, Tub Shower
Dining room
- Features: Formal Dining Room
- Area: 175.5
- Dimensions: 13 x 13.5
Family room
- Area: 262.22
- Length: 198
Kitchen
- Features: Breakfast Bar, Eat-in Kitchen, Granite/Corian Countertops, Pantry, Separate Dining Area
- Area: 595
- Dimensions: 25.5 x 23.33
Living room
- Area: 201.5
- Dimensions: 13 x 15.5
Basement
- Area: 1329
Heating
- Forced Air
Cooling
- Central Air, Attic Fan, Ceiling Fan(s)
Appliances
- Included: Dishwasher, Disposal, Dryer, Free-Standing Freezer, Gas Range/Oven, Microwave, Refrigerator, See Remarks, Washer, Gas Water Heater
Features
- Blinds, Drapes-See Remarks, High Ceilings, Security System, Vaulted Ceiling(s), Dining Room, Bath Half, Family Room, Entrance Foyer, Kitchen, Laundry Room, Library/Office, Living Room, 4 Bedrooms, Attic, Bath Main, Bath Full, None, Other Room(s)
- Flooring: Carpet, Ceramic Tile, Wood
- Windows: Insulated Windows, Screen/Storm Window, Blinds, Drapes
- Basement: Full, Partially Finished, Interior Entry, Recreation Room, Storage Space, Utility Room
- Number of fireplaces: 1
- Fireplace features: See Remarks, Wood Burning
Interior area
- Total structure area: 0
Property
Parking
- Total spaces: 2
- Parking features: 2 Car Width, Additional Parking, Concrete, Attached, Garage Door Opener
- Attached garage spaces: 2
- Has uncovered spaces: Yes
Accessibility
- Accessibility features: Stall Shower
Features
- Levels: Two
- Stories: 2
- Patio & porch: Deck, Porch
- Exterior features: Curbs, Deck, Fencing/Wall, Insulated Pane Windows, Lawn Sprinklers, Open Porch(es), Screen/Storm Window, Sidewalk, Storage Shed, Yard
- Pool features: None
- Has spa: Yes
- Spa features: Private
- Fencing: Fencing/Wall
Lot
- Size: 8,001 Square Feet
- Dimensions: 100.00 x 80.00
- Features: Level
Details
- Additional structures: Shed(s)
- Parcel number: 1900070000000074
- Zoning: R7
Construction
Type & style
- Home type: SingleFamily
- Architectural style: Colonial
- Property subtype: Single Family Residence
Materials
- Roof: Asphalt
Condition
- Year built: 1994
Utilities & green energy
- Gas: Natural Gas
- Sewer: Public Sewer
- Water: Public
- Utilities for property: Electricity Connected, Natural Gas Connected
Community & HOA
Community
- Features: Curbs, Sidewalks
- Security: Security System
Location
- Region: Sayreville
Financial & listing details
- Tax assessed value: $229,500
- Annual tax amount: $12,182
- Date on market: 7/1/2023
- Ownership: Fee Simple
- Electric utility on property: Yes
Price history
| Date | Event | Price |
|---|---|---|
| 9/5/2023 | Sold | $765,000+11.7% |
Source:  All Jersey MLS #2314092R Report a problem All Jersey MLS #2314092R Report a problem | ||
| 8/16/2023 | Pending sale | $685,000 |
Source: All Jersey MLS #2314092R Report a problem | ||
| 7/13/2023 | Contingent | $685,000 |
Source: All Jersey MLS #2314092R Report a problem | ||
| 7/1/2023 | Listed for sale | $685,000-10.5% |
Source: All Jersey MLS #2314092R Report a problem | ||
| 6/5/2023 | Sold | $765,000+229% |
Source: Agent Provided Report a problem | ||
| 11/15/1994 | Sold | $232,550 |
Source: Public Record Report a problem | ||
Public tax history
| Year | Property taxes | Tax assessment |
|---|---|---|
| 2025 | $14,011 | $229,500 |
| 2024 | $14,011 +7.4% | $229,500 +4.5% |
| 2023 | $13,041 +7.1% | $219,700 |
| 2022 | $12,182 +1.1% | $219,700 |
| 2021 | $12,048 +3% | $219,700 |
| 2020 | $11,703 +3.7% | $219,700 |
| 2019 | $11,290 | $219,700 |
| 2018 | $11,290 +5.2% | $219,700 |
| 2017 | $10,735 +2.3% | $219,700 |
| 2016 | $10,491 +2.8% | $219,700 |
| 2015 | $10,209 +1.2% | $219,700 |
| 2014 | $10,086 +2.1% | $219,700 |
| 2013 | $9,878 +2.2% | $219,700 |
| 2012 | $9,667 +3.6% | $219,700 |
| 2011 | $9,335 +1.3% | $219,700 |
| 2010 | $9,219 +5.1% | $219,700 |
| 2009 | $8,770 | $219,700 |
| 2008 | -- | $219,700 |
| 2007 | -- | $219,700 |
| 2006 | -- | $219,700 |
| 2005 | -- | $219,700 |
| 2004 | $7,228 | $219,700 |
| 2003 | -- | $219,700 |
| 2002 | -- | $219,700 |
| 2001 | -- | $219,700 |
Find assessor info on the county website
Neighborhood: MacArthur Manor
Nearby homes
- $822,9004 bd3 ba2.4k sqft118 Bissett St, Sayreville, NJ 08872Off Market
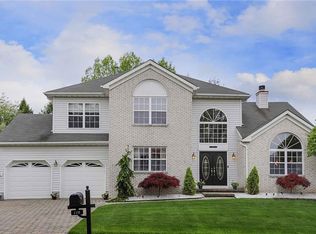
- $735,400-- bd-- ba-- sqft114 Bissett St, Sayreville, NJ 08872Off Market
- $469,8003 bd3 ba1.8k sqft25 Vandeventer Ct, Sayreville, NJ 08872Off Market
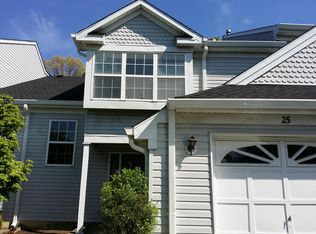
- $446,3003 bd3 ba-- sqft27 Vandeventer Ct, Sayreville, NJ 08872Off Market
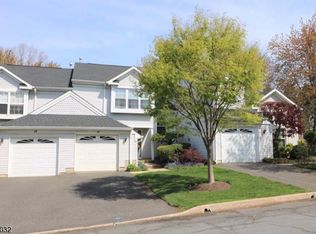
- $433,600-- bd-- ba-- sqft23 Vandeventer Ct, Sayreville, NJ 08872Off Market
- $484,300-- bd-- ba-- sqft29 Vandeventer Ct, Sayreville, NJ 08872Off Market
- $742,800-- bd-- ba-- sqft115 Bissett St, Sayreville, NJ 08872Off Market
- $463,1003 bd3 ba-- sqft21 Vandeventer Ct, Sayreville, NJ 08872Off Market
Nearby schools
GreatSchools rating
- 5/10Wilson Elementary SchoolGrades: PK-3Distance: 0.7 mi
- 5/10Sayreville Middle SchoolGrades: 6-8Distance: 2.3 mi
- 3/10War Memorial High SchoolGrades: 9-12Distance: 2.5 mi
Get a cash offer in 3 minutes
Find out how much your home could sell for in as little as 3 minutes with a no-obligation cash offer.
Estimated market value
$872,800
Get a cash offer in 3 minutes
Find out how much your home could sell for in as little as 3 minutes with a no-obligation cash offer.
Estimated market value
$872,800
- New Jersey
- Middlesex County
- Sayreville
- 08872
- MacArthur Manor
- 116 Bissett St
Nearby cities
Nearby neighborhoods
Nearby zip codes
Other Sayreville Topics
