Skip main navigation
Sold for $700,000
  • $700,000

    116 Blackberry Ln, Evans City, PA 16033

    4beds
    4,044sqft
    Single Family Residence
    Built in 1997
    3.25 Acres Lot
    $703,300 Zestimate®
    $173/sqft
    $3,408 Estimated rent

    Home value

    $703,300

    $647,000 - $760,000

    $3,408/mo

    Zestimate® history
    Loading
    Loading...

    Owner options

    List your home for rent

    $3,408/mo

    Rent Zestimate®

    Find your next renter with Zillow Rental Manager. Plus, with online applications, you can quickly screen prospective tenants – for free.

    Learn more

    $3,408/mo

    Rent Zestimate®

    Refinance and save

    $4,413/mo

    Est. payment

    Refinancing to a lower rate could help reduce your monthly payments and save thousands over the life of the loan.

    See today's rates

    $4,413/mo

    Est. payment

    Explore your selling options

    Work with a Zillow partner agent

    Leverage their expertise and Zillow's premium Showcase listings to get your home seen by more buyers.

    Get started

    List with your own agent

    Get your home in front of millions of buyers by listing it on Zillow.

    Learn how to do it

    Sell it yourself

    Take full control of how buyers see your home on Zillow by listing For Sale by Owner (FSBO).

    List your home

    What's special

    Heated in-ground poolFinished basementCustom quarter-sawn oak cabinetsAttached two-car garageJetted soaking tubRich wood trimQuiet cul-de-sac
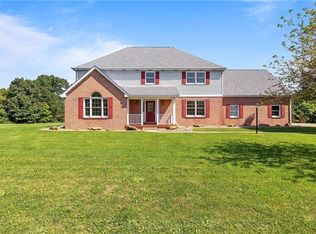
    Set on over three acres in the desirable Seneca Valley School District, this 4-bedroom, 3.5-bath home offers privacy, comfort, and thoughtful design. Tucked away on a quiet cul-de-sac, this home offers a peaceful setting with quick access to shopping, dining, and major routes in Butler and Cranberry Township. On the main level, hardwood floors, slate tile, and rich wood trim set the stage for warm, inviting living spaces. The kitchen combines style and function with soapstone countertops, a coordinating backsplash, and custom quarter-sawn oak cabinets with abundant storage and under-cabinet lighting. A walk-in pantry and a butler’s pantry/mudroom add even more function and storage space. The main floor also includes a home office, a flexible dining/bonus room, and a welcoming living area anchored by a wood-burning stove. A convenient half bath completes the level. Upstairs, the primary suite includes a full en suite bathroom (jetted soaking tub and separate shower) and a walk-in closet outfitted with shelving and generous hanging space. Three additional bedrooms share a full bathroom with a tub/shower combination on this level. The finished basement extends the living space with its own full bathroom with a shower—perfect for guests. This level also includes a laundry/utility room with laundry chute access from the kitchen and primary bedroom, a home fitness room with professional gym flooring, abundant storage, and a second wood-burning stove. From here, you can step directly outside to the pool area. Outdoors, the property presents a covered back patio that is an ideal space for entertaining or relaxing. A large portion of the yard is fenced—perfect for pets to play safely. The heated in-ground pool has a diving board and a new heater (2024). The pool area is securely fenced and includes a dedicated pool storage shed. The property includes mature trees and thoughtfully planned landscaping with perennials and flowering plants that bring vibrant color each spring and summer. A storage shed on the property is perfect for tools and lawn equipment. The home includes an attached two-car garage and a concrete driveway for easy parking and access.

    Zillow last checked:

    Listing updated:

    Listed by:

    Daniel Demers 888-219-3009,

    Sell Your Home Services

    Bought with:

    NON MEMBER, 0225194075

    Non Subscribing Office

    Source: Bright MLS,MLS#: PABT2000058MLS Logo

    Facts & features

    Interior

    Bedrooms & bathrooms
    • Bedrooms: 4
    • Bathrooms: 4
    • Full bathrooms: 3
    • 1/2 bathrooms: 1
    • Main level bathrooms: 1
    Rooms
    • Room types: Living Room, Dining Room, Primary Bedroom, Bedroom 2, Bedroom 3, Bedroom 4, Kitchen, Basement, Office, Full Bath, Half Bath
    Primary bedroom
    • Level: Upper
    • Area: 210 Square Feet
    • Dimensions: 14 x 15
    Bedroom 2
    • Level: Upper
    • Area: 132 Square Feet
    • Dimensions: 12 x 11
    Bedroom 3
    • Level: Upper
    • Area: 238 Square Feet
    • Dimensions: 14 x 17
    Bedroom 4
    • Level: Upper
    • Area: 154 Square Feet
    • Dimensions: 11 x 14
    Basement
    • Level: Lower
    • Area: 588 Square Feet
    • Dimensions: 21 x 28
    Dining room
    • Level: Main
    • Area: 182 Square Feet
    • Dimensions: 13 x 14
    Other
    • Level: Upper
    • Area: 126 Square Feet
    • Dimensions: 9 x 14
    Other
    • Level: Upper
    • Area: 60 Square Feet
    • Dimensions: 6 x 10
    Other
    • Level: Upper
    • Area: 48 Square Feet
    • Dimensions: 6 x 8
    Half bath
    • Level: Main
    • Area: 30 Square Feet
    • Dimensions: 5 x 6
    Kitchen
    • Level: Main
    • Area: 264 Square Feet
    • Dimensions: 12 x 22
    Living room
    • Level: Main
    • Area: 289 Square Feet
    • Dimensions: 17 x 17
    Office
    • Level: Main
    • Area: 224 Square Feet
    • Dimensions: 14 x 16
    Heating
    • Heat Pump, Electric
    Cooling
    • Central Air, Heat Pump, Electric
    Appliances
    • Included: Microwave, Cooktop, Dishwasher, Double Oven, Self Cleaning Oven, Oven, Oven/Range - Electric, Range Hood, Refrigerator, Stainless Steel Appliance(s), Water Treat System, Electric Water Heater
    • Laundry: Hookup, In Basement, Laundry Chute
    Features
    • Attic, Attic/House Fan, Combination Dining/Living, Combination Kitchen/Dining, Dining Area, Formal/Separate Dining Room, Kitchen Island, Primary Bath(s), Recessed Lighting, Store/Office, Upgraded Countertops, Dry Wall
    • Flooring: Carpet, Hardwood, Tile/Brick, Wood
    • Basement: Partial,Heated,Partially Finished,Concrete,Walk-Out Access
    • Number of fireplaces: 2
    • Fireplace features: Brick, Stone
    Interior area
    • Total structure area: 4,044
    • Total interior livable area: 4,044 sqft
    • Finished area above ground: 2,844
    • Finished area below ground: 1,200

    Property

    Parking
    • Total spaces: 2
    • Parking features: Inside Entrance, Garage Faces Front, Attached, Driveway
    • Attached garage spaces: 2
    • Has uncovered spaces: Yes
    Accessibility
    • Accessibility features: None
    Features
    • Levels: Three
    • Stories: 3
    • Patio & porch: Deck, Patio
    • Exterior features: Lighting, Sidewalks
    • Has private pool: Yes
    • Pool features: Private
    Lot
    • Size: 3.25 Acres
    • Features: Rural, Rear Yard, Poolside, Private, Cul-De-Sac, Landscaped, Wooded
    Details
    • Additional structures: Above Grade, Below Grade, Outbuilding
    • Parcel number: NO TAX RECORD
    • Zoning: RES
    • Special conditions: Standard

    Construction

    Type & style
    • Home type: SingleFamily
    • Architectural style: Colonial
    • Property subtype: Single Family Residence
    Materials
    • Brick
    • Foundation: Block
    • Roof: Pitched,Shingle
    Condition
    • New construction: No
    • Year built: 1997

    Utilities & green energy

    • Sewer: On Site Septic, Septic Exists
    • Water: Well
    • Utilities for property: Cable Connected, Electricity Available

    Community & HOA

    Community
    • Security: Smoke Detector(s)
    • Subdivision: None Available
    HOA
    • Has HOA: No
    Location
    • Region: Evans City

    Financial & listing details

    • Price per square foot: $173/sqft
    • Tax assessed value: $40,220
    • Annual tax amount: $2,024
    • Date on market: 11/10/2025
    • Listing agreement: Exclusive Agency
    • Ownership: Fee Simple
    • Road surface type: Black Top

    Price history

    DateEventPrice
    12/11/2025Sold$700,000$173/sqft
    Source: Bright MLS #PABT2000058 Report a problem
    11/13/2025Pending sale$700,000$173/sqft
    Source: Bright MLS #PABT2000058 Report a problem
    11/10/2025Listed for sale$700,000+27.3%$173/sqft
    Source: Bright MLS #PABT2000058 Report a problem
    7/18/2024Sold$550,000$136/sqft
    Source: Public Record Report a problem
    7/2/2019Sold$550,000+4%$136/sqft
    Source: WPMLS #1394375 Report a problem
    5/13/2019Pending sale$529,000$131/sqft
    Source: Wexford - WEICHERT, REALTORS - Achieve #1394375 Report a problem
    5/8/2019Listed for sale$529,000$131/sqft
    Source: WEICHERT, REALTORS - ACHIEVE #1394375 Report a problem

    Public tax history

    YearProperty taxesTax assessment
    2025$7,069 +3.2%$40,220
    2024$6,846 +3.2%$40,220
    2023$6,633 +1.6%$40,220
    2022$6,530 $40,220
    2021$6,530 +1.6%$40,220
    2020$6,427 +27.4%$40,220
    2019$5,046 -19.8%$40,220
    2018$6,291 +414.4%$40,220
    2017$1,223 -9.1%$40,220
    2016$1,345 +65%$40,220
    2015$815 $40,220
    2014$815 $40,220
    2013$815 +5.1%$40,220
    2012$776 $40,220
    2011$776 $40,220
    2010$776 $40,220
    2009$776 +5%$40,220 +33.3%
    2008$739 +11.1%$30,165
    2007$665 $30,165
    2006$665 -29.3%$30,165
    2005$941 -72.3%$30,165 +4.4%
    2004$3,397 +311.9%$28,890
    2003$825 $28,890
    2002$825 +11.7%$28,890
    2000$738 +18.6%$28,890
    1999$622 $28,890
    Find assessor info on the county website

    Neighborhood: 16033

    Nearby schools

    GreatSchools rating
    Schools provided by the listing agent
    • District: Seneca Valley

    Source: Bright MLS. This data may not be complete. We recommend contacting the local school district to confirm school assignments for this home.

    Get pre-qualified for a loan
    At Zillow Home Loans, we can pre-qualify you in as little as 5 minutes with no impact to your credit score.

    An equal housing lender. NMLS #10287.

    Sell for more on Zillow
    Get a Zillow Showcase℠ listing at no additional cost and you could sell for .
    $703,300
    2% more
    +$14,066
    With Zillow Showcase(estimated)
    $717,366