Skip main navigation
Off market
  • $412,500

    116 Blackhawk Ct Unit 7, Wood Dale, IL 60191

    3beds
    1,980sqft
    Townhouse
    Built in 2006
    10.06 Acres Lot
    $412,500 Zestimate®
    $208/sqft
    $2,958 Estimated rent

    Home value

    $412,500

    $392,000 - $433,000

    $2,958/mo

    Zestimate® history
    Loading
    Loading...

    Owner options

    List your home for rent

    $2,958/mo

    Rent Zestimate®

    Find your next renter with Zillow Rental Manager. Plus, with online applications, you can quickly screen prospective tenants – for free.

    Learn more

    $2,958/mo

    Rent Zestimate®

    Refinance and save

    $2,572/mo

    Est. payment

    Refinancing to a lower rate could help reduce your monthly payments and save thousands over the life of the loan.

    See today's rates

    $2,572/mo

    Est. payment

    Explore your selling options

    Work with a Zillow partner agent

    Leverage their expertise and Zillow's premium Showcase listings to get your home seen by more buyers.

    Get started

    List with your own agent

    Get your home in front of millions of buyers by listing it on Zillow.

    Learn how to do it

    Sell it yourself

    Take full control of how buyers see your home on Zillow by listing For Sale by Owner (FSBO).

    List your home

    What's special

    Open floor planClose to metraNatural lightGleaming hardwood floorsWalk-in closetFreshly painted new carpet

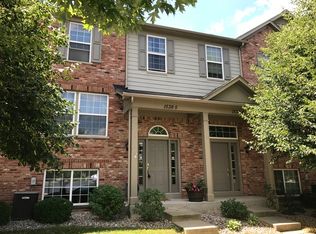
    Great premier location. READY TO OCCUPY. Newly renovated, freshly painted,New Carpet 6/19/21, spacious, sun filled, open space luxury 3 Bedroom, 2.5 baths townhome with attached 2-car garage. End unit with extra windows and more natural light. Upscale the open floor plan and three levels of living space. Gleaming Hardwood floors in the entire main level. Kitchen with spacious 42" cabinets, Granite countertops, Stainless steel appliances and breakfast nook. Enjoy/relax dining on the private patio overlooking the pond. Utility room and powder room at the main level for your convenience. On the second level, Huge master suite with a walk-in closet and elegant private master bath with dual sinks. Two additional spacious bedrooms on the same level with a shared full bathroom. The English basement on the lower level can be exercise area/ game room / family room / home office / home theater, list goes on.Perfectly in the center of Chicago metropolitan area and ease to commuters, short drive to O'Hare and nearby interstates and close to Metra, shopping, entertainment and just minutes from WoodField mall and MUCH MORE. Quite area and good schools. Lower monthly assessments. Don't miss out on this great opportunity and take advantage of lower mortgage rates too. Show and sell.

    This property is not currently displayed as for sale or rent on Zillow. This may be different from what's on other websites or public sources.

    Facts & features

    Interior

    Bedrooms & bathrooms
    • Bedrooms: 3
    • Bathrooms: 3
    • Full bathrooms: 2
    • 1/2 bathrooms: 1
    Heating
    • Gas
    Cooling
    • None
    Appliances
    • Included: Dishwasher, Garbage disposal, Microwave, Range / Oven, Refrigerator
    Features
    • Flooring: Carpet, Hardwood, Linoleum / Vinyl
    Interior area
    • Total interior livable area: 1,980 sqft

    Property

    Parking
    • Total spaces: 2
    • Parking features: None, Garage
    Features
    • Exterior features: Vinyl, Brick
    Lot
    • Size: 10.06 Acres
    Details
    • Parcel number: 0304209071

    Construction

    Type & style
    • Home type: Townhouse
    Materials
    • brick
    • Roof: Asphalt
    Condition
    • Year built: 2006

    Community & HOA

    HOA
    • Has HOA: Yes
    • HOA fee: $165 monthly
    Location
    • Region: Wood Dale

    Financial & listing details

    • Price per square foot: $208/sqft
    • Tax assessed value: $99,794
    • Annual tax amount: $6,602

    Price history

    DateEventPrice
    11/5/2021Listing removed--
    Source: RE/MAX International Report a problem
    10/30/2021Listed for rent$2,250+7.1%$1/sqft
    Source: RE/MAX International #11258984 Report a problem
    10/19/2021Listed for sale$289,900$146/sqft
    Source: RE/MAX International #11240381 Report a problem
    10/12/2021Pending sale$289,900$146/sqft
    Source: RE/MAX International #11240381 Report a problem
    10/11/2021Listed for sale$289,900+11.5%$146/sqft
    Source: RE/MAX International #11240381 Report a problem
    10/21/2020Listing removed$2,100$1/sqft
    Source: RE/MAX Destiny #10895998 Report a problem
    10/20/2020Listing removed$259,900$131/sqft
    Source: RE/MAX Destiny #10895966 Report a problem
    10/20/2020Pending sale$259,900$131/sqft
    Source: RE/MAX Destiny #10895966 Report a problem
    10/9/2020Price change$259,900-1.5%$131/sqft
    Source: RE/MAX Destiny #10895966 Report a problem
    10/9/2020Listed for rent$2,100$1/sqft
    Source: RE/MAX Destiny #10895998 Report a problem
    9/1/2020Listed for sale$263,900$133/sqft
    Source: RE/MAX Destiny #10720438 Report a problem
    8/15/2020Pending sale$263,900$133/sqft
    Source: RE/MAX Destiny #10720438 Report a problem
    8/11/2020Listed for sale$263,900$133/sqft
    Source: RE/MAX Destiny #10720438 Report a problem
    7/31/2020Pending sale$263,900$133/sqft
    Source: RE/MAX Destiny #10720438 Report a problem
    7/22/2020Price change$263,900-2.2%$133/sqft
    Source: RE/MAX Destiny #10720438 Report a problem
    7/12/2020Listed for sale$269,900$136/sqft
    Source: RE/MAX Destiny #10720438 Report a problem
    6/27/2020Pending sale$269,900$136/sqft
    Source: RE/MAX Destiny #10720438 Report a problem
    5/1/2020Listed for sale$269,900$136/sqft
    Source: RE/MAX Destiny #10703138 Report a problem
    3/17/2020Listing removed$269,900$136/sqft
    Source: RE/MAX Destiny #10665228 Report a problem
    3/12/2020Listed for sale$269,900-13.2%$136/sqft
    Source: RE/MAX Destiny #10665228 Report a problem
    5/4/2007Sold$311,000$157/sqft
    Source: Public Record Report a problem

    Public tax history

    YearProperty taxesTax assessment
    2024$6,602 +7%$99,794 +8.8%
    2023$6,172 +5.5%$91,740 +9.2%
    2022$5,853 +5.5%$84,040 +4.4%
    2021$5,549 +7.1%$80,500 +4.4%
    2020$5,182 +3.1%$77,110 +4%
    2019$5,024 -0.9%$74,140
    2018$5,070 +3.5%$74,140 +4.6%
    2017$4,899 +5%$70,860 +8.3%
    2016$4,667 +3.5%$65,420 +8.2%
    2015$4,509 -0.5%$60,440
    2014$4,532 +0.5%$60,440 -2%
    2013$4,509 -4.7%$61,670 -11%
    2012$4,733 +1.2%$69,310 -10.1%
    2011$4,677 -18.5%$77,110 -25%
    2010$5,735 +3.4%$102,810 -10%
    2009$5,549 0%$114,190
    2008$5,549 +6.8%$114,190 +7.6%
    2007$5,197 $106,120
    Find assessor info on the county website

    Neighborhood: 60191

    Nearby schools

    GreatSchools rating
    Schools provided by the listing agent
    • Elementary: Oakbrook Elementary School
    • Middle: Wood Dale Junior High School
    • High: Fenton High School

    Source: The MLS. This data may not be complete. We recommend contacting the local school district to confirm school assignments for this home.

    Get a cash offer in 3 minutes
    Find out how much your home could sell for in as little as 3 minutes with a no-obligation cash offer.
    Estimated market value
    $412,500
    Get a cash offer in 3 minutes
    Find out how much your home could sell for in as little as 3 minutes with a no-obligation cash offer.
    Estimated market value
    $412,500