BOM because BUYER says LENDER misinformed him creates wonderful OPPORTUNITY. Beautifully appointed Craftsman Bungalow w/8-10 rms, 2 full baths. Full width veranda w/panoramic views. Gracious foyer invites you to the office/den area. Large inviting living rm flows to the generous sized dining rm. Eat-in modern kitchen w/tiled flr, stainless appliances, granite breakfast bar. 1st flr modern bath & laundry rm = convenience. 2nd flr boasts another full bath. Spacious bedrms. Main bedrm has his/her closets. Lower level has a game rm & another bonus rm. Abundant hardwd flrs, crown molding, window seat, wd/pellet stove option may also be available. Rear patio for entertaining. Terraced rear yard. Private parking accessible in back through private way (Broadway, left onto Bedford, private way on left. This property carries the confidence of quality by offering buyers a complete HOME INSPECTION (done in advance) upon request. Solar panels (leased at $117) offer great offset to utility cost.
Sold for $500,000
$500,000
116 Blaisdell St, Haverhill, MA 01832
4beds
1,773sqft
Single Family Residence
Built in 1914
5,715 Square Feet Lot
$499,900 Zestimate®
$282/sqft
$3,305 Estimated rent
Home value
$499,900
$465,000 - $540,000
$3,305/mo
Zestimate® history
Owner options
List your home for rent
$3,305/mo
Rent Zestimate®
Find your next renter with Zillow Rental Manager. Plus, with online applications, you can quickly screen prospective tenants – for free.
$3,305/mo
Rent Zestimate®
Refinance and save
$3,250/mo
Est. payment
Refinancing to a lower rate could help reduce your monthly payments and save thousands over the life of the loan.
$3,250/mo
Est. payment
Explore your selling options
Work with a Zillow partner agent
Leverage their expertise and Zillow's premium Showcase listings to get your home seen by more buyers.
Get startedList with your own agent
Get your home in front of millions of buyers by listing it on Zillow.
Learn how to do itSell it yourself
Take full control of how buyers see your home on Zillow by listing For Sale by Owner (FSBO).
List your homeWhat's special
Terraced rear yardEat-in modern kitchenAbundant hardwood floorsRear patio for entertainingStainless appliancesWindow seatCrown molding
Zillow last checked:
Listing updated:
Listed by:
Frank Novak 978-807-9576,
Novak Finer Homes Realty 978-373-5763
Bought with:
Fermin Group
Century 21 North East
Source: MLS PIN,MLS#: 73508629
Facts & features
Interior
Bedrooms & bathrooms
- Bedrooms: 4
- Bathrooms: 2
- Full bathrooms: 2
- Main level bathrooms: 2
Primary bedroom
- Features: Walk-In Closet(s), Closet, Flooring - Laminate
- Level: Second
- Area: 208
- Dimensions: 16 x 13
Bedroom 2
- Features: Closet - Linen, Flooring - Hardwood
- Level: Second
- Area: 140
- Dimensions: 14 x 10
Bedroom 3
- Features: Closet, Flooring - Hardwood
- Level: Second
- Area: 143
- Dimensions: 13 x 11
Bedroom 4
- Features: Closet, Flooring - Hardwood
- Level: Second
- Area: 132
- Dimensions: 12 x 11
Primary bathroom
- Features: Yes
Bathroom 1
- Features: Bathroom - Full
- Level: Main,First
Bathroom 2
- Features: Bathroom - Full
- Level: Main,Second
Dining room
- Features: Ceiling Fan(s), Flooring - Hardwood
- Level: Main,First
- Area: 180
- Dimensions: 15 x 12
Kitchen
- Features: Flooring - Stone/Ceramic Tile, Countertops - Upgraded, Breakfast Bar / Nook
- Level: Main,First
- Area: 176
- Dimensions: 16 x 11
Living room
- Features: Ceiling Fan(s), Flooring - Hardwood
- Level: Main,First
- Area: 165
- Dimensions: 15 x 11
Heating
- Steam, Natural Gas
Cooling
- Window Unit(s)
Appliances
- Included: Gas Water Heater, Range, Microwave, Refrigerator
- Laundry: First Floor
Features
- Entrance Foyer, Bonus Room, Game Room
- Flooring: Tile, Concrete, Hardwood, Flooring - Hardwood
- Basement: Full,Partially Finished
- Has fireplace: No
Interior area
- Total structure area: 1,773
- Total interior livable area: 1,773 sqft
- Finished area above ground: 1,773
Property
Parking
- Total spaces: 2
- Parking features: Paved Drive, Off Street
- Uncovered spaces: 2
Accessibility
- Accessibility features: No
Features
- Patio & porch: Porch, Patio
- Exterior features: Porch, Patio, City View(s)
- Has view: Yes
- View description: Scenic View(s), City
Lot
- Size: 5,715 Square Feet
- Features: Sloped, Other
Details
- Parcel number: 1927068
- Zoning: Res
Construction
Type & style
- Home type: SingleFamily
- Architectural style: Bungalow
- Property subtype: Single Family Residence
Materials
- Frame
- Foundation: Stone
- Roof: Shingle
Condition
- Year built: 1914
Utilities & green energy
- Electric: Circuit Breakers, 200+ Amp Service
- Sewer: Public Sewer
- Water: Public
- Utilities for property: for Electric Range
Community & HOA
Community
- Features: Public Transportation, Shopping, Tennis Court(s), Park, Walk/Jog Trails, Golf, Medical Facility, Bike Path, Conservation Area, Highway Access, House of Worship, Marina, Private School, Public School, T-Station
HOA
- Has HOA: No
Location
- Region: Haverhill
Financial & listing details
- Price per square foot: $282/sqft
- Tax assessed value: $423,300
- Annual tax amount: $4,227
- Date on market: 7/6/2026
- Listing terms: Other (See Remarks)
- Road surface type: Paved
Price history
| Date | Event | Price |
|---|---|---|
| 7/30/2026 | Sold | $500,000+7.6%$282/sqft |
Source: MLS PIN #73508629 Report a problem | ||
| 6/13/2026 | Pending sale | $464,900$262/sqft |
Source: MLS PIN #73508629 Report a problem | ||
| 5/16/2026 | Contingent | $464,900$262/sqft |
Source: MLS PIN #73508629 Report a problem | ||
| 5/15/2026 | Listed for sale | $464,900$262/sqft |
Source: MLS PIN #73508629 Report a problem | ||
| 5/7/2026 | Contingent | $464,900$262/sqft |
Source: MLS PIN #73508629 Report a problem | ||
| 4/28/2026 | Listed for sale | $464,900+165.7%$262/sqft |
Source: MLS PIN #73508629 Report a problem | ||
| 10/14/2011 | Sold | $175,000-7.8%$99/sqft |
Source: Public Record Report a problem | ||
| 7/20/2011 | Price change | $189,900-5%$107/sqft |
Source: McLennan & Company #71232293 Report a problem | ||
| 6/8/2011 | Price change | $199,900-7%$113/sqft |
Source: McLennan & Company #71232293 Report a problem | ||
| 5/14/2011 | Listed for sale | $214,900+152.8%$121/sqft |
Source: Century 21 McLennan & Company #71232293 Report a problem | ||
| 11/30/2010 | Sold | $85,000-14.9%$48/sqft |
Source: Public Record Report a problem | ||
| 11/8/2010 | Pending sale | $99,900$56/sqft |
Source: Prudential Real Estate #71126061 Report a problem | ||
| 10/24/2010 | Price change | $99,900-15.9%$56/sqft |
Source: Prudential Real Estate #71126061 Report a problem | ||
| 10/1/2010 | Price change | $118,850-5%$67/sqft |
Source: Prudential Real Estate #71126061 Report a problem | ||
| 9/12/2010 | Price change | $125,087-5%$71/sqft |
Source: Prudential Real Estate #71126061 Report a problem | ||
| 8/26/2010 | Listed for sale | $131,670-32.5%$74/sqft |
Source: Prudential Real Estate #71126061 Report a problem | ||
| 4/9/2010 | Sold | $195,000-22%$110/sqft |
Source: Public Record Report a problem | ||
| 11/17/2003 | Sold | $249,900+262.2%$141/sqft |
Source: Public Record Report a problem | ||
| 11/21/1995 | Sold | $69,000-34.9%$39/sqft |
Source: Public Record Report a problem | ||
| 3/1/1991 | Sold | $106,000-11.7%$60/sqft |
Source: Public Record Report a problem | ||
| 9/23/1988 | Sold | $120,000$68/sqft |
Source: Public Record Report a problem | ||
Public tax history
| Year | Property taxes | Tax assessment |
|---|---|---|
| 2025 | $4,227 +5% | $394,700 +4.4% |
| 2024 | $4,024 +1.1% | $378,200 +5.9% |
| 2023 | $3,981 | $357,000 |
| 2022 | $3,981 +10.2% | $357,000 +32.9% |
| 2021 | $3,611 +2.6% | $268,700 +3.9% |
| 2020 | $3,518 +3.2% | $258,700 +5.9% |
| 2019 | $3,408 +4.5% | $244,300 +6.8% |
| 2018 | $3,261 +1.4% | $228,700 +6.6% |
| 2017 | $3,215 +9.3% | $214,500 +12% |
| 2016 | $2,941 +0% | $191,500 |
| 2015 | $2,940 +2.2% | $191,500 +7.1% |
| 2014 | $2,877 +2.8% | $178,800 |
| 2013 | $2,798 -1.1% | $178,800 -6.7% |
| 2012 | $2,829 +2.2% | $191,700 -3.6% |
| 2011 | $2,769 +4.6% | $198,800 -4.2% |
| 2010 | $2,648 +3% | $207,500 -7.6% |
| 2009 | $2,572 +0.5% | $224,600 -7.6% |
| 2008 | $2,558 +1.9% | $243,200 |
| 2007 | $2,510 +4.1% | $243,200 +6.3% |
| 2006 | $2,412 +4.4% | $228,800 +6% |
| 2005 | $2,311 +3% | $215,800 +24.9% |
| 2004 | $2,243 +18.9% | $172,800 +21.6% |
| 2003 | $1,886 +3.1% | $142,100 +30% |
| 2001 | $1,830 +10.3% | $109,300 +9% |
| 1999 | $1,659 | $100,300 |
Find assessor info on the county website
Neighborhood: 01832
Nearby homes
- $--1 bd1 ba750 sqft112 Blaisdell St #3, Haverhill, MA 01832Off Market
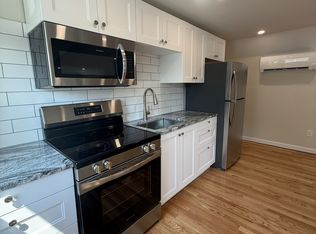
- $--1 bd1 ba599 sqft112 Blaisdell St #2F, Haverhill, MA 01832Off Market

- $--1 bd1 ba650 sqft112 Blaisdell St #2, Haverhill, MA 01832Off Market
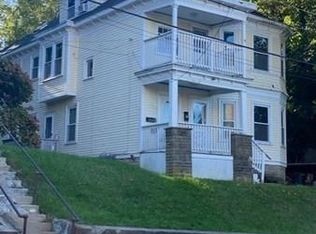
- $808,6005 bd3 ba3.3k sqft112 Blaisdell St, Haverhill, MA 01832Off Market
- $--1 bd1 ba650 sqft114 Blaisdell St #2, Haverhill, MA 01832Off Market
- $855,3008 bd4 ba2.6k sqft118 Blaisdell St, Haverhill, MA 01832Off Market
- $--3 bd2 ba1k sqft118-120 Blaisdell St #1, Haverhill, MA 01832Off Market
- $--3 bd2 ba-- sqft118 Blaisdell St #1, Haverhill, MA 01832Off Market
Nearby schools
GreatSchools rating
- 5/10Tilton Elementary SchoolGrades: K-4Distance: 0.2 mi
- 5/10Consentino Middle SchoolGrades: 5-8Distance: 0.7 mi
- 4/10Haverhill High SchoolGrades: 9-12Distance: 0.9 mi
Schools provided by the listing agent
- High: Haverhill High
Source: MLS PIN. This data may not be complete. We recommend contacting the local school district to confirm school assignments for this home.
Get a cash offer in 3 minutes
Find out how much your home could sell for in as little as 3 minutes with a no-obligation cash offer.
Estimated market value
$499,900
Get a cash offer in 3 minutes
Find out how much your home could sell for in as little as 3 minutes with a no-obligation cash offer.
Estimated market value
$499,900
- Massachusetts
- Essex County
- Haverhill
- 01832
- 116 Blaisdell St
