FLEXIBLE SELLERS - READY TO NEGOTIATE! Rare find at an unbeatable price! 116 Blue Heron Drive is a stunning, meticulously cared for residence located in the highly sought-after Quail Arbor V community, zoned within the DD2 school district. From the moment you arrive, you'll be drawn in by inviting curb appeal and a welcoming front entry, complete with a charming porch perfect for enjoying the peaceful nature that surrounds the property. This home exudes simple elegance and has been thoughtfully updated with modern touches and finishes, including all-new LVP flooring throughout, fresh paint, and epoxy-coated garage floors.Practical updates have also been complete, such as a partially encapsulated crawlspace in 2024, a roof replacement in 2022, and a ten-year termite bond that extends until 2032 Inside, the unique floor plan is ideal for family get-togethers and entertaining, featuring a great room with a brick-encased wood-burning fireplace perfect for cozy lowcountry winters. An adjacent bonus room offers flexible options to meet your family's needs and leads into the formal dining room and a stylish kitchen overlooking the vast backyard space. Upstairs, you'll find a large master suite with a modern farmhouse-style sliding glass door leading into the master bath, along with three other generously sized rooms to accommodate a growing family's needs. For those desiring ample outdoor space, 116 Blue Heron Drive truly has it all! This completely fenced-in piece of paradise offers endless possibilities for relaxing, cultivating a beautiful garden, hosting cookouts, or even installing a pool. It's a perfect setting to create your own oasis and establish a home your family will cherish for years to come. I truly believe this home is a must-see for anyone looking in the area. Book your tour now and prepared to be wowed!
Closed
Street View
$364,950
116 Blue Heron Dr, Summerville, SC 29485
4beds
2,037sqft
Single Family Residence
Built in 1979
0.32 Acres Lot
$364,800 Zestimate®
$179/sqft
$2,870 Estimated rent
Home value
$364,800
$343,000 - $387,000
$2,870/mo
Zestimate® history
Owner options
List your home for rent
$2,870/mo
Rent Zestimate®
Find your next renter with Zillow Rental Manager. Plus, with online applications, you can quickly screen prospective tenants – for free.
$2,870/mo
Rent Zestimate®
Refinance and save
$2,163/mo
Est. payment
Refinancing to a lower rate could help reduce your monthly payments and save thousands over the life of the loan.
$2,163/mo
Est. payment
Explore your selling options
Work with a Zillow partner agent
Leverage their expertise and Zillow's premium Showcase listings to get your home seen by more buyers.
Get startedList with your own agent
Get your home in front of millions of buyers by listing it on Zillow.
Learn how to do itSell it yourself
Take full control of how buyers see your home on Zillow by listing For Sale by Owner (FSBO).
List your homeWhat's special
Zillow last checked:
Listing updated:
Listed by:
Redfin Corporation
Bought with:
Agent Group Realty Charleston
Source: CTMLS,MLS#: 25020246
Facts & features
Interior
Bedrooms & bathrooms
- Bedrooms: 4
- Bathrooms: 3
- Full bathrooms: 2
- 1/2 bathrooms: 1
Rooms
- Room types: Great Room, Dining Room, Eat-In-Kitchen, Formal Living, Frog Attached, Great, Laundry, Pantry, Separate Dining
Heating
- Electric
Cooling
- Central Air
Appliances
- Laundry: Electric Dryer Hookup, Washer Hookup, Laundry Room
Features
- Ceiling - Blown, Walk-In Closet(s), Ceiling Fan(s), Eat-in Kitchen, Formal Living, Frog Attached, Pantry
- Flooring: Ceramic Tile, Vinyl
- Number of fireplaces: 1
- Fireplace features: Great Room, One
Interior area
- Total structure area: 2,037
- Total interior livable area: 2,037 sqft
Property
Parking
- Total spaces: 2
- Parking features: Garage, Attached
- Attached garage spaces: 2
Features
- Levels: Two
- Stories: 2
- Patio & porch: Patio, Front Porch
- Exterior features: Rain Gutters
- Fencing: Privacy
Lot
- Size: 0.32 Acres
- Features: 0 - .5 Acre, High, Wooded
Details
- Parcel number: 1530405009000
Construction
Type & style
- Home type: SingleFamily
- Architectural style: Traditional
- Property subtype: Single Family Residence
Materials
- Wood Siding
- Foundation: Crawl Space
- Roof: Architectural
Condition
- New construction: No
- Year built: 1979
Utilities & green energy
- Sewer: Public Sewer
- Water: Public
- Utilities for property: Dominion Energy, Summerville CPW
Community & HOA
Community
- Subdivision: Quail Arbor V
Location
- Region: Summerville
Financial & listing details
- Price per square foot: $179/sqft
- Tax assessed value: $326,238
- Annual tax amount: $2,306
- Date on market: 7/23/2025
- Listing terms: Cash,Conventional,FHA,VA Loan
Price history
| Date | Event | Price |
|---|---|---|
| 11/21/2025 | Sold | $364,950$179/sqft |
Source:  CTMLS #25020246 Report a problem CTMLS #25020246 Report a problem | ||
| 10/23/2025 | Price change | $364,950-4%$179/sqft |
Source: CTMLS #25020246 Report a problem | ||
| 10/15/2025 | Price change | $380,000-2.6%$187/sqft |
Source: CTMLS #25020246 Report a problem | ||
| 10/9/2025 | Price change | $390,000-2.5%$191/sqft |
Source: CTMLS #25020246 Report a problem | ||
| 9/30/2025 | Price change | $400,000-2.4%$196/sqft |
Source: CTMLS #25020246 Report a problem | ||
| 9/21/2025 | Price change | $410,000-1.2%$201/sqft |
Source: CTMLS #25020246 Report a problem | ||
| 8/21/2025 | Price change | $415,000-1.2%$204/sqft |
Source: CTMLS #25020246 Report a problem | ||
| 7/23/2025 | Listed for sale | $419,999-2.3%$206/sqft |
Source: CTMLS #25020246 Report a problem | ||
| 7/23/2025 | Listing removed | -- |
Source: Owner Report a problem | ||
| 6/29/2025 | Price change | $429,990-1.2%$211/sqft |
Source: Owner Report a problem | ||
| 6/10/2025 | Price change | $435,000-1.1%$214/sqft |
Source: Owner Report a problem | ||
| 5/29/2025 | Listed for sale | $440,000+33.3%$216/sqft |
Source: Owner Report a problem | ||
| 4/8/2022 | Sold | $330,000$162/sqft |
Source: CTMLS #22002117 Report a problem | ||
| 3/15/2022 | Pending sale | $330,000$162/sqft |
Source:  RE/MAX International #22002117 Report a problem RE/MAX International #22002117 Report a problem | ||
| 3/15/2022 | Contingent | $330,000$162/sqft |
Source: CTMLS #22002117 Report a problem | ||
| 3/10/2022 | Price change | $330,000+3.1%$162/sqft |
Source: CTMLS #22002117 Report a problem | ||
| 1/30/2022 | Pending sale | $319,986$157/sqft |
Source: RE/MAX International #22002117 Report a problem | ||
| 1/30/2022 | Contingent | $319,986$157/sqft |
Source: CTMLS #22002117 Report a problem | ||
| 1/28/2022 | Listed for sale | $319,986+79.8%$157/sqft |
Source: CTMLS #22002117 Report a problem | ||
| 9/30/2013 | Sold | $178,000+20.3%$87/sqft |
Source: Agent Provided Report a problem | ||
| 7/1/2002 | Sold | $148,000$73/sqft |
Source: Public Record Report a problem | ||
Public tax history
| Year | Property taxes | Tax assessment |
|---|---|---|
| 2024 | $2,306 -2.6% | $13,049 |
| 2023 | $2,367 +102.3% | $13,049 +113.8% |
| 2022 | $1,170 +40.3% | $6,103 |
| 2021 | $834 | $6,103 |
| 2020 | -- | $6,103 0% |
| 2019 | $749 | $6,104 +11% |
| 2018 | $749 -21.8% | $5,500 |
| 2017 | $958 | $5,500 |
| 2016 | $958 | $5,500 |
| 2015 | -- | $5,500 -96.8% |
| 2014 | -- | $172,400 +2398.6% |
| 2013 | $1,123 | $6,900 |
| 2012 | -- | $6,900 |
| 2011 | -- | $6,900 |
| 2010 | -- | $6,900 +12% |
| 2009 | -- | $6,160 |
| 2008 | -- | $6,160 |
| 2007 | -- | $6,160 |
| 2005 | -- | $6,160 +47.7% |
| 2004 | -- | $4,170 |
| 2003 | -- | $4,170 |
| 2002 | -- | $4,170 |
| 2001 | -- | $4,170 |
Find assessor info on the county website
Neighborhood: 29485
Nearby homes
- $351,4003 bd3 ba2k sqft114 Blue Heron Dr, Summerville, SC 29485Off Market
- $420,0004 bd3 ba2k sqft100 Brailsford Rd, Summerville, SC 29485Sold
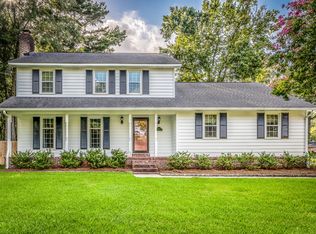
- $382,0004 bd3 ba2.2k sqft102 Brailsford Rd, Summerville, SC 29485For Sale
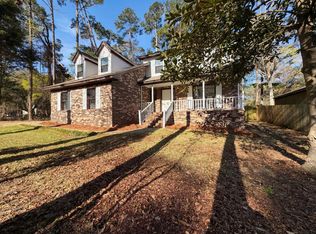
- $402,0003 bd2 ba1.9k sqft112 Blue Heron Dr, Summerville, SC 29485Sold
- $325,0004 bd2 ba1.7k sqft104 Brailsford Rd, Summerville, SC 29485Sold
- $322,8003 bd2 ba1.9k sqft113 Blue Heron Dr, Summerville, SC 29485Off Market
- $325,0004 bd2 ba1.7k sqft101 Brailsford Rd, Summerville, SC 29485Off Market
- $385,1004 bd2 ba1.8k sqft111 Blue Heron Dr, Summerville, SC 29485Off Market
Nearby schools
GreatSchools rating
- 7/10Dr. Eugene Sires ElementaryGrades: PK-5Distance: 0.7 mi
- 4/10Alston Middle SchoolGrades: 6-8Distance: 3.8 mi
- 8/10Ashley Ridge High SchoolGrades: 9-12Distance: 5.3 mi
Schools provided by the listing agent
- Elementary: Dr. Eugene Sires Elementary
- Middle: Alston
- High: Ashley Ridge
Source: CTMLS. This data may not be complete. We recommend contacting the local school district to confirm school assignments for this home.
Get a cash offer in 3 minutes
Find out how much your home could sell for in as little as 3 minutes with a no-obligation cash offer.
Estimated market value
$364,800
Get a cash offer in 3 minutes
Find out how much your home could sell for in as little as 3 minutes with a no-obligation cash offer.
Estimated market value
$364,800
- South Carolina
- Dorchester County
- Summerville
- 29485
- 116 Blue Heron Dr
Nearby cities
Nearby zip codes
Other Summerville Topics
