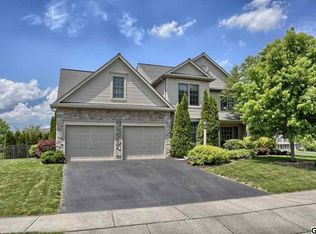
Nestled in the prestigious Southern Meadows, this exquisite traditional home exudes charm and sophistication. Built in 2004, the property boasts a meticulously maintained exterior, featuring elegant exterior lighting and inviting sidewalks that enhance the curb appeal. The lot offers ample room for outdoor gatherings and relaxation. Step onto the welcoming porch or unwind on the serene patio, perfect for enjoying morning coffee or evening sunsets. Inside, the home showcases a harmonious blend of hardwood and carpet flooring, creating a warm and inviting atmosphere throughout. The fully finished basement provides additional living space, ideal for entertainment or a cozy retreat. With four generous bedrooms and 2 full and 2 half bathrooms, this residence is designed for comfort and style. A charming fireplace adds a touch of luxury, making it the perfect centerpiece for gatherings. Experience the exclusive lifestyle this home offers, where every detail invites you to create lasting memories.
Pending
$615,000
116 Blue Jay Way, Hummelstown, PA 17036
4beds
3,963sqft
Single Family Residence
Built in 2004
10,019 Square Feet Lot
$-- Zestimate®
$155/sqft
$21/mo HOA
What's special
Serene patioFour generous bedroomsFully finished basementWelcoming porchMeticulously maintained exteriorElegant exterior lightingInviting sidewalks
- 1 day
- 338
- 27
Zillow last checked:
Listing updated:
Listed by:
NICK PENDOLINO 717-856-8500,
TrueVision, REALTORS (717) 925-9095
Source: Bright MLS,MLS#: PADA2064502
Facts & features
Interior
Bedrooms & bathrooms
- Bedrooms: 4
- Bathrooms: 4
- Full bathrooms: 2
- 1/2 bathrooms: 2
- Main level bathrooms: 1
Rooms
- Room types: Living Room, Dining Room, Primary Bedroom, Bedroom 2, Bedroom 3, Bedroom 4, Kitchen, Family Room, Office, Bathroom 1, Primary Bathroom
Primary bedroom
- Features: Flooring - Carpet, Walk-In Closet(s), Ceiling Fan(s)
- Level: Upper
Bedroom 2
- Features: Walk-In Closet(s), Ceiling Fan(s), Flooring - Carpet
- Level: Upper
Bedroom 3
- Features: Flooring - Carpet
- Level: Upper
Bedroom 4
- Features: Flooring - Carpet
- Level: Upper
Primary bathroom
- Level: Upper
Bathroom 1
- Level: Upper
Dining room
- Features: Flooring - HardWood
- Level: Main
Family room
- Features: Flooring - Carpet
- Level: Lower
Family room
- Features: Flooring - HardWood
- Level: Main
Kitchen
- Features: Granite Counters, Dining Area, Flooring - HardWood, Kitchen Island, Kitchen - Gas Cooking
- Level: Main
Living room
- Features: Flooring - HardWood, Fireplace - Gas
- Level: Main
Office
- Features: Flooring - HardWood
- Level: Main
Heating
- Forced Air, Natural Gas
Cooling
- Central Air, Electric
Appliances
- Included: Microwave, Dishwasher, Disposal, Oven/Range - Gas, Stainless Steel Appliance(s), Gas Water Heater
- Laundry: Main Level
Features
- Bar, Bathroom - Walk-In Shower, Breakfast Area, Ceiling Fan(s), Combination Kitchen/Living, Open Floorplan, Formal/Separate Dining Room, Kitchen Island, Primary Bath(s), Upgraded Countertops, Walk-In Closet(s)
- Flooring: Carpet, Hardwood, Wood
- Basement: Other,Interior Entry,Finished
- Number of fireplaces: 1
- Fireplace features: Gas/Propane
Interior area
- Total structure area: 3,963
- Total interior livable area: 3,963 sqft
- Finished area above ground: 2,763
- Finished area below ground: 1,200
Property
Parking
- Total spaces: 6
- Parking features: Garage Faces Front, Garage Door Opener, Oversized, Driveway, Attached, Off Street, On Street
- Attached garage spaces: 2
- Uncovered spaces: 4
Accessibility
- Accessibility features: None
Features
- Levels: Two
- Stories: 2
- Patio & porch: Porch, Patio
- Exterior features: Lighting, Sidewalks
- Pool features: None
- Has spa: Yes
- Spa features: Bath
Lot
- Size: 10,019 Square Feet
Details
- Additional structures: Above Grade, Below Grade
- Parcel number: 560191450000000
- Zoning: RESIDENTIAL
- Special conditions: Standard
Construction
Type & style
- Home type: SingleFamily
- Architectural style: Traditional
- Property subtype: Single Family Residence
Materials
- Frame
- Foundation: Other
- Roof: Architectural Shingle
Condition
- Excellent
- New construction: No
- Year built: 2004
Utilities & green energy
- Electric: 200+ Amp Service
- Sewer: Public Sewer
- Water: Public
Community & HOA
Community
- Subdivision: Southern Meadows
HOA
- Has HOA: Yes
- Services included: Common Area Maintenance
- HOA fee: $250 annually
Location
- Region: Hummelstown
- Municipality: SOUTH HANOVER TWP
Financial & listing details
- Price per square foot: $155/sqft
- Tax assessed value: $275,000
- Annual tax amount: $9,108
- Date on market: 9/25/2026
- Listing agreement: Exclusive Right To Sell
- Listing terms: Cash,Conventional,FHA,VA Loan
- Inclusions: Refrigerator
- Ownership: Fee Simple
Estimated market value
Not available
Estimated sales range
Not available
Not available
Price history
| Date | Event | Price |
|---|---|---|
| 9/26/2026 | Pending sale | $615,000$155/sqft |
Source:  Bright MLS #PADA2064502 Report a problem Bright MLS #PADA2064502 Report a problem | ||
| 9/25/2026 | Listed for sale | $615,000+113%$155/sqft |
Source: Bright MLS #PADA2064502 Report a problem | ||
| 8/10/2004 | Sold | $288,799$73/sqft |
Source: Public Record Report a problem | ||
Public tax history
| Year | Property taxes | Tax assessment |
|---|---|---|
| 2026 | $8,864 +6% | $275,000 |
| 2025 | $8,365 +14.1% | $275,000 |
| 2023 | $7,331 | $275,000 |
| 2022 | $7,331 +2.1% | $275,000 |
| 2021 | $7,179 +219.8% | $275,000 |
| 2020 | $2,245 -0.2% | $275,000 |
| 2019 | $2,250 | $275,000 |
| 2018 | $2,250 | $275,000 |
| 2017 | -- | $275,000 |
| 2016 | -- | $275,000 |
| 2015 | -- | $275,000 |
| 2014 | -- | $275,000 |
| 2013 | -- | $275,000 |
| 2012 | -- | $275,000 |
| 2011 | -- | $275,000 |
| 2010 | -- | $275,000 |
| 2008 | -- | $275,000 |
| 2007 | -- | $275,000 |
| 2006 | -- | $275,000 |
Find assessor info on the county website
Monthly payment
Est. payment
Payment breakdown
Explore the cost of this home by adjusting the details. Changes won't be saved.Climate risks
Neighborhood: 17036
Nearby schools
Schools provided by the listing agent
- High: Lower Dauphin
- District: Lower Dauphin
Source: Bright MLS. This data may not be complete. We recommend contacting the local school district to confirm school assignments for this home.
Similar homes
- $660,0004 bd4 ba2.9k sqft6 Harvey Cir, Hummelstown, PA 17036For Sale

 MLS ID #PADA2064154, Maria Thompson, Iron Valley Real Estate of Central PA. Bright MLS
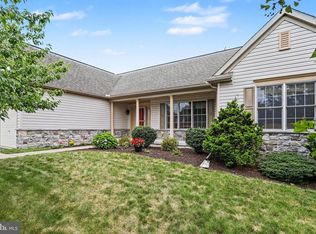
 - $559,9003 bd2 ba2k sqft149 Whippoorwill Ln, Hummelstown, PA 17036For Sale
 MLS ID #PADA2061992, COACH FINO, EXP Realty, LLC. Bright MLS
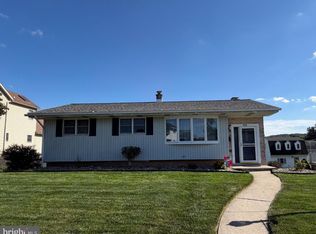
 - $625,0003 bd3 ba2.3k sqft434 Cedar Ave, Hershey, PA 17033For Sale
 MLS ID #PADA2064144, Sally Copeland, Coldwell Banker Realty. Bright MLS
 - $599,0004 bd3 ba2.7k sqft812 Cypress Ct, Hummelstown, PA 17036For Sale
 MLS ID #PADA2061826, David Drobnock, Coldwell Banker Realty. Bright MLS
 - $750,0005 bd5 ba4k sqft6280 Withers Ct, Harrisburg, PA 17111For SaleMLS ID #PADA2064260, JOY DANIELS, Joy Daniels Real Estate Group, Ltd. Bright MLS
- $639,0004 bd4 ba3.3k sqft2471 Raleigh Rd, Hummelstown, PA 17036For SaleMLS ID #PADA2057460, PAUL RABON, For Sale By Owner Plus, REALTORS - Hershey. Bright MLS
- $550,0004 bd3 ba2.3k sqft1221 Jill Dr, Hummelstown, PA 17036For SaleMLS ID #PADA2058978, Natalie Crawford, Dream Home Realty. Bright MLS
- $449,9004 bd3 ba2.7k sqft804 Maidstone Rd, Harrisburg, PA 17111For SaleMLS ID #PADA2064366, ADRIAN SMITH, Keller Williams Realty. Bright MLS
- $545,0005 bd3 ba2.3k sqft560 Hill Church Rd, Hummelstown, PA 17036For SaleMLS ID #PADA2062534, BRIAN KUGLER, BROKER, Keystone Realty Group, Inc.. Bright MLS
- $359,5004 bd2 ba2.3k sqft1 Ardmore Dr, Hummelstown, PA 17036For SaleMLS ID #PADA2062708, JERRY SHILLING, Coldwell Banker Realty. Bright MLS
- $435,0004 bd4 ba3.4k sqft171 S Hanover St, Hummelstown, PA 17036For SaleMLS ID #PADA2060774, NICK PENDOLINO, TrueVision, REALTORS. Bright MLS
- $590,0003 bd3 ba3.1k sqft6312 Aston Ct, Harrisburg, PA 17111For SaleMLS ID #PADA2063144, krishna pradhan, Ghimire Homes. Bright MLS
- $585,0004 bd4 ba2.6k sqft6102 Fireside Cir, Harrisburg, PA 17109For SaleMLS ID #PADA2058666, Nobon Ghalley, Onest Real Estate. Bright MLS
- $420,0003 bd4 ba2.9k sqft155 Peregrine Ln, Hummelstown, PA 17036For SaleMLS ID #PADA2063524, BRIAN KUGLER, BROKER, Keystone Realty Group, Inc.. Bright MLS
- $360,0003 bd2 ba2k sqft198 Valley Rd, Hummelstown, PA 17036For SaleMLS ID #PADA2063540, Andrew Undem, Berkshire Hathaway HomeServices Homesale Realty. Bright MLS
- $339,9003 bd2 ba2.1k sqft100 N Fairville Ave, Harrisburg, PA 17112For SaleMLS ID #PADA2063858, ADRIAN SMITH, Keller Williams Realty. Bright MLS
- $529,9004 bd3 ba2.4k sqft509 Elm St, Harrisburg, PA 17112For SaleMLS ID #PADA2063904, Matthew Connelly, Keller Williams Elite. Bright MLS
- $539,0003 bd2 ba2.1k sqft604 Hillcrest Rd, Hershey, PA 17033For SaleMLS ID #PADA2063978, Sally Copeland, Coldwell Banker Realty. Bright MLS
- $425,0004 bd3 ba2.7k sqft879 Sand Hill Rd, Hummelstown, PA 17033For SaleMLS ID #PADA2063376, Brandon Confair, Keller Williams Realty. Bright MLS
