Skip main navigation
Sold for $675,000
  • $675,000

    116 Blue Meadow Ln, Sicklerville, NJ 08081

    4beds
    4,292sqft
    Single Family Residence
    Built in 2007
    0.5 Acres Lot
    $683,100 Zestimate®
    $157/sqft
    $5,185 Estimated rent

    Home value

    $683,100

    $622,000 - $751,000

    $5,185/mo

    Zestimate® history
    Loading
    Loading...

    Owner options

    List your home for rent

    $5,185/mo

    Rent Zestimate®

    Find your next renter with Zillow Rental Manager. Plus, with online applications, you can quickly screen prospective tenants – for free.

    Learn more

    $5,185/mo

    Rent Zestimate®

    Refinance and save

    $4,913/mo

    Est. payment

    Refinancing to a lower rate could help reduce your monthly payments and save thousands over the life of the loan.

    See today's rates

    $4,913/mo

    Est. payment

    Explore your selling options

    Work with a Zillow partner agent

    Leverage their expertise and Zillow's premium Showcase listings to get your home seen by more buyers.

    Get started

    List with your own agent

    Get your home in front of millions of buyers by listing it on Zillow.

    Learn how to do it

    Sell it yourself

    Take full control of how buyers see your home on Zillow by listing For Sale by Owner (FSBO).

    List your home

    What's special

    Heated in-ground poolGas fireplaceOpen-concept kitchenPrivate backyard oasisPrivate spa-inspired bathVinyl privacy fenceFinished basement
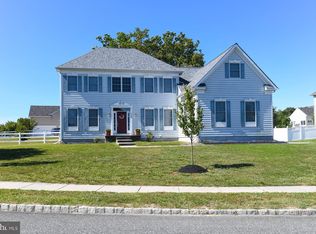
    **Back on market due to buyer's inability to perform** The property appraised and is ready to be sold! Welcome to this beautifully appointed luxury home set on a half-acre lot in a desirable suburban neighborhood. Featuring 4 bedrooms, 3.5 baths, and a 3-car attached garage, this property offers exceptional space and comfort for everyday living and entertaining. The open-concept kitchen flows seamlessly into the spacious family room, where soaring 2-story ceilings, a gas fireplace, and expansive windows create a bright and inviting atmosphere. The main level also includes a powder room, laundry/mudroom, and convenient access to the garage. Upstairs, the primary suite provides a relaxing retreat with a sitting area, walk-in closet (10’x9’), and a private spa-inspired bath with dual vanities, walk-in shower, whirlpool tub, and separate commode area. Three additional bedrooms offer generous accommodations, including one with a private bath and two sharing a Jack-and-Jill layout. The finished basement is designed for entertaining, featuring a granite wet bar with pendant lighting, a large recreation area, den, and full bath. Step outside to your private backyard oasis complete with an in-ground pool, stamped-concrete patio, and vinyl privacy fence. This 4,292 sq. ft. home combines luxury, functionality, and style—perfect for those seeking space, comfort, and sophistication in a prime suburban setting.

    Zillow last checked:

    Listing updated:

    Listed by:

    George Pipito 856-816-6874,

    Prime Realty Partners

    Bought with:

    Gina Marie Papaneri, 2078891

    Prime Realty Partners

    Source: Bright MLS,MLS#: NJCD2105734MLS Logo

    Facts & features

    Interior

    Bedrooms & bathrooms
    • Bedrooms: 4
    • Bathrooms: 5
    • Full bathrooms: 4
    • 1/2 bathrooms: 1
    • Main level bathrooms: 1
    Primary bedroom
    • Features: Primary Bedroom - Dressing Area, Primary Bedroom - Sitting Area, Walk-In Closet(s)
    • Level: Unspecified
    Primary bedroom
    • Level: Upper
    • Area: 240 Square Feet
    • Dimensions: 15 X 16
    Bedroom 1
    • Level: Upper
    • Area: 180 Square Feet
    • Dimensions: 12 X 15
    Bedroom 2
    • Level: Upper
    • Area: 168 Square Feet
    • Dimensions: 12 X 14
    Bedroom 3
    • Level: Upper
    • Area: 168 Square Feet
    • Dimensions: 12 X 14
    Other
    • Features: Attic - Pull-Down Stairs
    • Level: Unspecified
    Dining room
    • Level: Main
    • Area: 299 Square Feet
    • Dimensions: 13 X 23
    Family room
    • Level: Main
    • Area: 400 Square Feet
    • Dimensions: 20 X 20
    Kitchen
    • Features: Kitchen - Gas Cooking, Kitchen Island, Pantry, Double Sink
    • Level: Main
    • Area: 308 Square Feet
    • Dimensions: 14 X 22
    Laundry
    • Level: Main
    • Area: 48 Square Feet
    • Dimensions: 6 X 8
    Living room
    • Features: Fireplace - Other
    • Level: Main
    • Area: 225 Square Feet
    • Dimensions: 15 X 15
    Other
    • Description: OFFICE
    • Level: Main
    • Area: 224 Square Feet
    • Dimensions: 14 X 16
    Heating
    • Forced Air, Zoned, Natural Gas
    Cooling
    • Central Air, Electric
    Appliances
    • Included: Cooktop, Built-In Range, Oven, Double Oven, Self Cleaning Oven, Dishwasher, Refrigerator, Disposal, Trash Compactor, Microwave, Gas Water Heater
    • Laundry: Main Level, Laundry Room
    Features
    • Primary Bath(s), Kitchen Island, Butlers Pantry, Ceiling Fan(s), Bar, Eat-in Kitchen, Cathedral Ceiling(s), 9'+ Ceilings, High Ceilings
    • Flooring: Wood, Carpet, Tile/Brick
    • Basement: Full,Drainage System,Finished
    • Has fireplace: No
    Interior area
    • Total structure area: 4,292
    • Total interior livable area: 4,292 sqft
    • Finished area above ground: 4,292

    Property

    Parking
    • Total spaces: 3
    • Parking features: Inside Entrance, Garage Door Opener, Oversized, On Street, Driveway, Attached, Other
    • Attached garage spaces: 3
    • Has uncovered spaces: Yes
    Accessibility
    • Accessibility features: None
    Features
    • Levels: Two
    • Stories: 2
    • Patio & porch: Patio
    • Exterior features: Sidewalks, Street Lights, Lawn Sprinkler
    • Has private pool: Yes
    • Pool features: In Ground, Private
    • Fencing: Other
    Lot
    • Size: 0.50 Acres
    • Features: Rear Yard
    Details
    • Additional structures: Above Grade
    • Parcel number: 360521600009
    • Zoning: RESIDENTIAL
    • Special conditions: Standard

    Construction

    Type & style
    • Home type: SingleFamily
    • Architectural style: Colonial,Traditional
    • Property subtype: Single Family Residence
    Materials
    • Brick, Vinyl Siding, Other
    • Foundation: Concrete Perimeter
    • Roof: Pitched,Shingle
    Condition
    • New construction: No
    • Year built: 2007

    Utilities & green energy

    • Electric: 200+ Amp Service
    • Sewer: Public Sewer
    • Water: Public
    • Utilities for property: Cable Connected

    Community & neighborhood

    Security
    • Security features: Security System
    Location
    • Region: Sicklerville
    • Subdivision: High Pointe Estates
    • Municipality: WINSLOW TWP

    Other

    Other facts
    • Listing agreement: Exclusive Right To Sell
    • Listing terms: Conventional,VA Loan,FHA 203(b)
    • Ownership: Fee Simple

    Price history

    DateEventPrice
    3/20/2026Sold$675,000-8.2%$157/sqft
    Source: Bright MLS #NJCD2105734 Report a problem
    3/6/2026Contingent$735,000$171/sqft
    Source: Bright MLS #NJCD2105734 Report a problem
    2/9/2026Price change$735,000+1.4%$171/sqft
    Source: Bright MLS #NJCD2105734 Report a problem
    12/1/2025Pending sale$725,000$169/sqft
    Source: Bright MLS #NJCD2105734 Report a problem
    11/17/2025Contingent$725,000$169/sqft
    Source: Bright MLS #NJCD2105734 Report a problem
    11/7/2025Listed for sale$725,000+101.4%$169/sqft
    Source: Bright MLS #NJCD2105734 Report a problem
    4/14/2016Sold$360,000-18.6%$84/sqft
    Source: Public Record Report a problem
    8/7/2015Listing removed$442,000$103/sqft
    Source: Keller Williams - Cherry Hill #6556560 Report a problem
    4/20/2015Listed for sale$442,000-1.8%$103/sqft
    Source: Keller Williams Realty - Cherry Hill #6556560 Report a problem
    2/20/2007Sold$450,000$105/sqft
    Source: Public Record Report a problem

    Public tax history

    YearProperty taxesTax assessment
    2025$12,855 +1.9%$347,900
    2024$12,611 -4.6%$347,900
    2023$13,217 +3.2%$347,900
    2022$12,810 +2.1%$347,900
    2021$12,552 +0.6%$347,900
    2020$12,476 +1.4%$347,900
    2019$12,305 $347,900
    2018$12,305 +3.1%$347,900
    2017$11,933 +1.5%$347,900
    2016$11,759 +2.3%$347,900
    2015$11,498 +1.3%$347,900
    2014$11,345 +3.5%$347,900
    2013$10,966 -18.8%$347,900 +6.9%
    2012$13,502 +2.8%$325,400 +26.8%
    2011$13,138 +3.7%$256,700
    2010$12,666 -9.4%$256,700
    2009$13,979 $256,700 -9.3%
    2008-- $282,900

    Find assessor info on the county website

    Neighborhood: 08081

    Nearby schools

    GreatSchools rating
    Schools provided by the listing agent
    • District: Winslow Township Public Schools

    Source: Bright MLS. This data may not be complete. We recommend contacting the local school district to confirm school assignments for this home.

    Get a cash offer in 3 minutes
    Find out how much your home could sell for in as little as 3 minutes with a no-obligation cash offer.
    Estimated market value
    $683,100
    Get a cash offer in 3 minutes
    Find out how much your home could sell for in as little as 3 minutes with a no-obligation cash offer.
    Estimated market value
    $683,100