This stunning home boasts exceptional curb appeal and a “wow” factor both you & your guests will love at first entry. Be immediately greeted by an impressive 2-story foyer and family room that truly opens & brightens the entire home. A gas stone fireplace serves as the center for cozy gatherings and bringing everyone together. This thoughtfully designed layout includes a convenient first-floor owner’s suite, formal dining room, dedicated study or flex space, and a second-floor loft overlooking the family room. The first-floor owner’s suite features 9’ ceilings, a luxurious tile shower, double vanity, and the ideal walk-in closet. Also conveniently located is a large laundry room located just outside of the mudroom that features built-in lockers- the perfect space for keeping organized and clean before retiring for the day. A large pantry complements this bright and airy kitchen which features crisp white cabinetry with sophisticated gold accents and solid quartz countertops. All to not be outdone by an upgraded wood-tone vinyl plank floor that carries throughout the majority of the first floor. The second floor is perfect for providing others with their own private space. Two spare bedrooms, a full bath, and a versatile loft awaits. The back patio makes soaking it all in that much more satisfying.
Sold for $568,000
$568,000
116 Blue Mountain Blvd, Carlisle, PA 17013
3beds
2,567sqft
Single Family Residence
Built in 2025
0.35 Acres Lot
$568,700 Zestimate®
$221/sqft
$2,853 Estimated rent
Home value
$568,700
$540,000 - $597,000
$2,853/mo
Zestimate® history
Owner options
List your home for rent
$2,853/mo
Rent Zestimate®
Find your next renter with Zillow Rental Manager. Plus, with online applications, you can quickly screen prospective tenants – for free.
$2,853/mo
Rent Zestimate®
Refinance and save
$3,837/mo
Est. payment
Refinancing to a lower rate could help reduce your monthly payments and save thousands over the life of the loan.
$3,837/mo
Est. payment
Explore your selling options
Work with a Zillow partner agent
Leverage their expertise and Zillow's premium Showcase listings to get your home seen by more buyers.
Get startedList with your own agent
Get your home in front of millions of buyers by listing it on Zillow.
Learn how to do itSell it yourself
Take full control of how buyers see your home on Zillow by listing For Sale by Owner (FSBO).
List your homeWhat's special
Gas stone fireplaceSolid quartz countertopsSecond-floor loftBuilt-in lockersLarge laundry roomExceptional curb appealLarge pantry
Zillow last checked:
Listing updated:
Listed by:
Paul Zimmerman 717-733-5467,
Today's Realty
Bought with:
Michelle Sneidman, RS221784L
Keller Williams of Central PA
Source: Bright MLS,MLS#: PACB2045970
Facts & features
Interior
Bedrooms & bathrooms
- Bedrooms: 3
- Bathrooms: 3
- Full bathrooms: 2
- 1/2 bathrooms: 1
- Main level bathrooms: 2
- Main level bedrooms: 1
Rooms
- Room types: Dining Room, Primary Bedroom, Bedroom 2, Bedroom 3, Kitchen, Basement, Study, Great Room, Laundry, Loft, Bathroom 2, Primary Bathroom
Primary bedroom
- Features: Flooring - Carpet, Attached Bathroom
- Level: Main
- Area: 210 Square Feet
- Dimensions: 15 X 14
Bedroom 2
- Features: Flooring - Carpet
- Level: Upper
- Area: 154 Square Feet
- Dimensions: 14 X 11
Bedroom 3
- Features: Flooring - Carpet
- Level: Upper
- Area: 121 Square Feet
- Dimensions: 11 X 11
Primary bathroom
- Features: Flooring - Vinyl, Double Sink, Walk-In Closet(s), Bathroom - Walk-In Shower
- Level: Main
- Area: 80 Square Feet
- Dimensions: 10 X 8
Bathroom 2
- Features: Bathroom - Tub Shower, Flooring - Vinyl
- Level: Upper
- Area: 40 Square Feet
- Dimensions: 5 X 8
Basement
- Features: Basement - Unfinished, Flooring - Concrete
- Level: Lower
- Area: 1440 Square Feet
- Dimensions: 36 X 40
Dining room
- Features: Flooring - Luxury Vinyl Plank
- Level: Main
- Area: 120 Square Feet
- Dimensions: 10 X 12
Great room
- Features: Fireplace - Gas, Flooring - Luxury Vinyl Plank
- Level: Main
- Area: 342 Square Feet
- Dimensions: 19 X 18
Kitchen
- Features: Flooring - Luxury Vinyl Plank, Kitchen Island, Kitchen - Gas Cooking, Pantry, Breakfast Bar, Countertop(s) - Quartz
- Level: Main
- Area: 165 Square Feet
- Dimensions: 11 X 15
Laundry
- Features: Flooring - Luxury Vinyl Plank
- Level: Main
- Area: 49 Square Feet
- Dimensions: 7 X 7
Loft
- Features: Flooring - Carpet
- Level: Upper
- Area: 144 Square Feet
- Dimensions: 12 X 12
Study
- Features: Flooring - Carpet
- Level: Main
- Area: 130 Square Feet
- Dimensions: 13 X 10
Heating
- Forced Air, Natural Gas
Cooling
- Central Air, Electric
Appliances
- Included: Microwave, Dishwasher, Oven/Range - Gas, Stainless Steel Appliance(s), Water Heater, Electric Water Heater
- Laundry: Hookup, Main Level, Washer/Dryer Hookups Only, Laundry Room
Features
- Family Room Off Kitchen, Open Floorplan, Kitchen Island, Pantry, Primary Bath(s), Recessed Lighting, Bathroom - Tub Shower, Upgraded Countertops, Walk-In Closet(s), Combination Kitchen/Dining, Built-in Features, 9'+ Ceilings, Dry Wall
- Flooring: Carpet, Luxury Vinyl, Vinyl
- Doors: Six Panel
- Basement: Interior Entry,Unfinished,Partial
- Number of fireplaces: 1
- Fireplace features: Gas/Propane, Stone
Interior area
- Total structure area: 3,874
- Total interior livable area: 2,567 sqft
- Finished area above ground: 2,567
Property
Parking
- Total spaces: 2
- Parking features: Garage Door Opener, Garage Faces Front, Inside Entrance, Attached, Driveway
- Attached garage spaces: 2
- Has uncovered spaces: Yes
Accessibility
- Accessibility features: None
Features
- Levels: Two
- Stories: 2
- Patio & porch: Porch, Patio
- Exterior features: Sidewalks, Street Lights
- Pool features: None
Lot
- Size: 0.35 Acres
Details
- Additional structures: Above Grade
- Parcel number: NO TAX RECORD
- Zoning: RESIDENTIAL
- Special conditions: Standard
Construction
Type & style
- Home type: SingleFamily
- Architectural style: Traditional
- Property subtype: Single Family Residence
Materials
- Stick Built, Stone, Vinyl Siding
- Foundation: Passive Radon Mitigation, Concrete Perimeter, Crawl Space
- Roof: Shingle
Condition
- Excellent
- New construction: Yes
- Year built: 2025
Details
- Builder model: Hunter
- Builder name: Landmark Homes
Utilities & green energy
- Sewer: Public Sewer
- Water: Public
Community & HOA
Community
- Security: Carbon Monoxide Detector(s), Smoke Detector(s)
- Subdivision: Mountain View Estates
HOA
- Has HOA: Yes
- HOA fee: $225 annually
Location
- Region: Carlisle
- Municipality: NORTH MIDDLETON TWP
Financial & listing details
- Price per square foot: $221/sqft
- Tax assessed value: $67,300
- Annual tax amount: $9,250
- Date on market: 8/27/2025
- Listing agreement: Exclusive Right To Sell
- Listing terms: Cash,Conventional,VA Loan
- Ownership: Fee Simple
Price history
| Date | Event | Price |
|---|---|---|
| 6/19/2026 | Sold | $568,000$221/sqft |
Source: Public Record Report a problem | ||
| 3/10/2026 | Sold | $568,000-1.1%$221/sqft |
Source:  Bright MLS #PACB2045970 Report a problem Bright MLS #PACB2045970 Report a problem | ||
| 1/23/2026 | Pending sale | $574,600$224/sqft |
Source: Bright MLS #PACB2045970 Report a problem | ||
| 12/8/2025 | Price change | $574,600-0.9%$224/sqft |
Source: Bright MLS #PACB2045970 Report a problem | ||
| 9/30/2025 | Price change | $579,600-0.9%$226/sqft |
Source: Bright MLS #PACB2045970 Report a problem | ||
| 7/24/2025 | Price change | $584,900-0.8%$228/sqft |
Source: Bright MLS #PACB2037004 Report a problem | ||
| 6/24/2025 | Price change | $589,900-0.8%$230/sqft |
Source: Bright MLS #PACB2037004 Report a problem | ||
| 5/21/2025 | Price change | $594,900-0.8%$232/sqft |
Source: Bright MLS #PACB2037004 Report a problem | ||
| 12/4/2024 | Listed for sale | $599,900$234/sqft |
Source: Bright MLS #PACB2037004 Report a problem | ||
Public tax history
| Year | Property taxes | Tax assessment |
|---|---|---|
| 2025 | $1,410 +5.7% | $67,300 |
| 2024 | $1,334 | $67,300 |
Find assessor info on the county website
Neighborhood: 17013
Nearby homes
- $623,1615 bd4 ba3.3k sqft118 Blue Mountain Blvd, Carlisle, PA 17013Sold

- from $554,2004 bd3 ba3k sqftAmberbrook Plan, Mountain View Estates, Carlisle, PA 17013New Construction
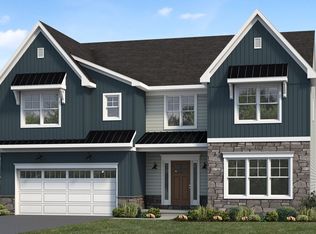
- from $555,7004 bd3 ba3k sqftKingston Plan, Mountain View Estates, Carlisle, PA 17013New Construction
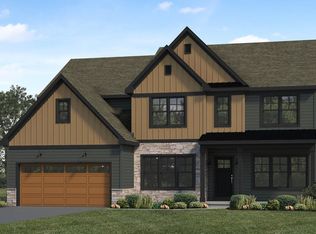
- from $576,6004 bd3 ba3.2k sqftBrookfield Plan, Mountain View Estates, Carlisle, PA 17013New Construction
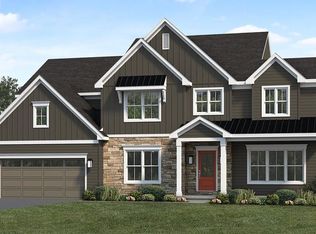
- from $470,4003 bd2 ba1.8k sqftMadison Plan, Mountain View Estates, Carlisle, PA 17013New Construction
- from $538,3003 bd3 ba2.5k sqftMagnolia Plan, Mountain View Estates, Carlisle, PA 17013New Construction
- from $503,8004 bd3 ba2.2k sqftLawrence Plan, Mountain View Estates, Carlisle, PA 17013New Construction
- from $473,1002 bd2 ba1.9k sqftPerry Plan, Mountain View Estates, Carlisle, PA 17013New Construction
Nearby schools
GreatSchools rating
- 5/10Crestview Elementary SchoolGrades: K-5Distance: 1.7 mi
- 5/10Wilson Middle SchoolGrades: 6-8Distance: 2.7 mi
- 6/10Carlisle Area High SchoolGrades: 9-12Distance: 2.9 mi
Schools provided by the listing agent
- High: Carlisle Area
- District: Carlisle Area
Source: Bright MLS. This data may not be complete. We recommend contacting the local school district to confirm school assignments for this home.


Get pre-qualified for a loan
At Zillow Home Loans, we can pre-qualify you in as little as 5 minutes with no impact to your credit score.An equal housing lender. NMLS #10287.
Sell for more on Zillow
Get a Zillow Showcase℠ listing at no additional cost and you could sell for .
$568,700
2% more
+$11,374
With Zillow Showcase(estimated)
$580,074
- Pennsylvania
- Cumberland County
- Carlisle
- 17013
- 116 Blue Mountain Blvd
Nearby cities
Nearby neighborhoods
Nearby zip codes
Other Carlisle Topics
