Skip main navigation
Pending
  • Price cut: $10.9K (6/22)
    $389,000

    116 Blue Sky Ct, Monroe, VA 24574

    3beds
    1,698sqft
    : 
    Loading
    Get pre-qualified
    Single Family Residence
    Built in 2026
    2.1 Acres Lot
    $-- Zestimate®
    $229/sqft
    $-- HOA

    What's special

    Tile showerTwo guest bedroomsFront porchWalk-in pantryCustom cabinetryDrop zoneDedicated laundry room
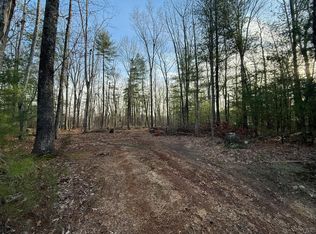
    Beautifully crafted new construction set on a quiet 2 acre cul-de-sac road. Ideally located minutes from the Blue Ridge Parkway, the James River, Route 130, & the town of Madison Heights. Attention to detail & elevated finishes, this home showcases marble countertops & backsplash, custom cabinetry, 10ft bright great room ceilings, 7ft windows & custom cabinetry. A split floor plan offers owner's privacy, featuring a spacious primary suite with a large walk-in closet, tile shower, and gorgeous double vanity, while two guest bedrooms share a modern full bath on the opposite side of the home. Everyday functionality is enhanced by a walk-in pantry, dedicated laundry room, drop zone, an oversized garage & front porch. A walk-up attic allows for future expansion or additional storage, while the private back porch invites quiet mornings and relaxed evenings overlooking peaceful lot & foliage. Additional 2.1 acres directly across the street can be purchased with property as well.
    97 days
    |
    2,432
    |
    58
    |

    Zillow last checked:

    Listing updated:

    Listed by:

    Caroline Kay Crowder 434-660-5234 caroline.crowder@exprealty.com,

    eXp Realty LLC-Lynchburg

    Source: LMLS,MLS#: 365608MLS LogoOriginating MLS: Lynchburg Board of Realtors

      Facts & features

      Interior

      Bedrooms & bathrooms
      • Bedrooms: 3
      • Bathrooms: 3
      • Full bathrooms: 2
      • 1/2 bathrooms: 1
      Primary bedroom
      • Level: First
      • Area: 210
      • Dimensions: 15 x 14
      Bedroom
      • Dimensions: 0 x 0
      Bedroom 2
      • Level: First
      • Area: 154
      • Dimensions: 14 x 11
      Bedroom 3
      • Level: First
      • Area: 132
      • Dimensions: 12 x 11
      Bedroom 4
      • Area: 0
      • Dimensions: 0 x 0
      Bedroom 5
      • Area: 0
      • Dimensions: 0 x 0
      Dining room
      • Area: 0
      • Dimensions: 0 x 0
      Family room
      • Area: 0
      • Dimensions: 0 x 0
      Great room
      • Level: First
      • Area: 380
      • Dimensions: 20 x 19
      Kitchen
      • Level: First
      • Area: 132
      • Dimensions: 12 x 11
      Living room
      • Area: 0
      • Dimensions: 0 x 0
      Office
      • Area: 0
      • Dimensions: 0 x 0
      Heating
      • Heat Pump
      Cooling
      • Heat Pump
      Appliances
      • Included: Dishwasher, Microwave, Electric Range, Refrigerator, Electric Water Heater
      • Laundry: Dryer Hookup, Laundry Room, Separate Laundry Rm., Washer Hookup
      Features
      • Drywall, Great Room, Main Level Bedroom, Primary Bed w/Bath, Pantry, Walk-In Closet(s)
      • Flooring: Ceramic Tile, Vinyl Plank
      • Basement: Crawl Space
      • Attic: Access,Floored,Walk-up,Windows
      Interior area
      • Total structure area: 1,698
      • Total interior livable area: 1,698 sqft
      • Finished area above ground: 1,698
      • Finished area below ground: 0

      Property

      Parking
      • Parking features: Off Street
      Features
      • Levels: One
      • Patio & porch: Porch, Front Porch, Rear Porch
      • Exterior features: Garden
      Lot
      • Size: 2.1 Acres
      Details
      • Parcel number: 103524
      • Zoning: A1

      Construction

      Type & style
      • Home type: SingleFamily
      • Architectural style: Farm House
      • Property subtype: Single Family Residence
      Materials
      • Vinyl Siding
      • Roof: Shingle
      Condition
      • Year built: 2026

      Utilities & green energy

      • Sewer: Septic Tank
      • Water: Well

      Community & HOA

      Location
      • Region: Monroe

      Financial & listing details

      • Price per square foot: $229/sqft
      • Annual tax amount: $225
      • Date on market: 4/7/2026
      • Cumulative days on market: 98 days

        Estimated market value

        Not available

        Estimated sales range

        Not available

        Not available

        Price history

        DateEventPrice
        7/6/2026Pending sale$389,000$229/sqft
        Source: eXp Realty #365608 Report a problem
        6/22/2026Price change$389,000-2.7%$229/sqft
        Source: LMLS #365608 Report a problem
        6/5/2026Price change$399,900-1.3%$236/sqft
        Source: LMLS #365608 Report a problem
        5/25/2026Price change$405,000-2.4%$239/sqft
        Source: LMLS #365608 Report a problem
        5/18/2026Price change$415,000-2.3%$244/sqft
        Source: LMLS #365608 Report a problem
        2/10/2026Listed for sale$424,900$250/sqft
        Source: LMLS #364403 Report a problem

        Public tax history

        Tax history is unavailable.

        Monthly payment

        Est. payment

        Payment breakdown

        Explore the cost of this home by adjusting the details. Changes won't be saved.
        All calculations are estimates and provided by Zillow, Inc. for informational purposes only. Actual amounts may vary.
        HOA fees may include property taxes on listings classified as Co-Ops. Contact the listing agent and/or owner for fee details.
        Mortgage interest rates are dependent on a number of factors, including credit score, down payment, and repayment length. Interest rate data provided by Zillow Group Marketplace, Inc. as of 1/1/1970 from various mortgage lenders with which we have lead or other similar arrangements; the Estimated Payment is an average of those rates.
        See how much you could borrow to make a competitive offer.

        Climate risks

        Neighborhood: 24574

        Getting around

        0 / 100
        Car-Dependent
        11 / 100
        Somewhat Bikeable

        Nearby schools

        GreatSchools rating
        Schools provided by the listing agent
        • Elementary: Elon Elem
        • Middle: Monelison Midl
        • High: Amherst High

        Source: LMLS. This data may not be complete. We recommend contacting the local school district to confirm school assignments for this home.

        A local agent can set up tours, give advice and negotiate with sellers.

        Browse local experts

        Similar homes