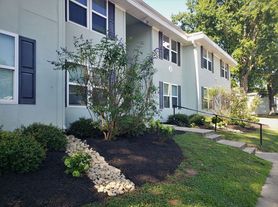
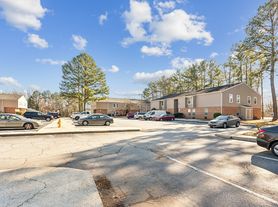

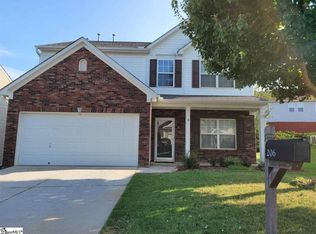
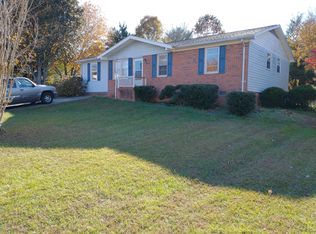
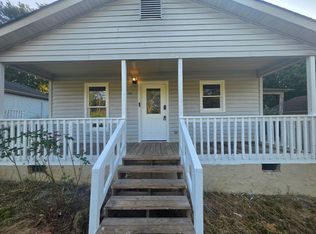
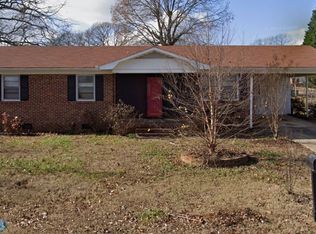
Welcome home to 116 Bluet Lane, Unit 6B a 3 BR 2.5 BA Townhome located in The Townes At Eastside. This inviting town-home offers a comfortable layout with modern living spaces and easy access to shopping, dining, major roadways, and everything the Greenville area has to offer. The spacious open floor plan provides a welcoming place to relax or entertain, while the kitchen offers plenty of room for everyday cooking and gatherings. Comfortable bedrooms and well-appointed bathrooms provide the privacy and convenience you need. Enjoy the ease of low-maintenance living in a desirable Taylors community, with a convenient location just minutes from local restaurants, shopping, parks, and downtown Greenville.
Property Highlights:
Convenient Taylors location
Spacious and functional floor plan
Bright, inviting living spaces
Well-appointed kitchen
Comfortable bedrooms
Low-maintenance lifestyle
Convenient to shopping, dining and major highways
Easy access to Greenville and surrounding areas
Association Fee Includes: Common Area Ins., Exterior Maintenance, Lawn Maintenance, Street Lights, Trash Service, and Restrictive Covenants
Make 116 Bluet Lane, Unit 6B your next home! Schedule your private showing today and experience the convenience and comfort this Taylors rental has to offer.
Townhouse for rent
Townhouse
Available now
Cats, small dogs OK
In unit laundry
What's special
Inviting town-homeComfortable layoutModern living spacesSpacious open floor planWell-appointed bathroomsComfortable bedrooms
- 59 days |
- -- |
- -- |
Zillow last checked:
Listing updated:
Travel times

Let’s turn your rent into credit progress
Build credit history with every on-time payment and get credit for the payment you’re already making.
Facts & features
Interior
Bedrooms & bathrooms
- Bedrooms: 3
- Bathrooms: 3
- Full bathrooms: 2
- 1/2 bathrooms: 1
Appliances
- Included: Dishwasher, Dryer, Garbage Disposal, Microwave Oven, Washer
- Laundry: In Unit
Interior area
- Total interior livable area: 1,740 sqft
Property
Parking
- Details: Contact manager
Features
- Exterior features: 3 Bedrooms With 2.5 Baths, Smooth Top, Stainless Appliances, Standalone Range
Construction
Type & style
- Home type: Townhouse
- Property subtype: Townhouse
Utilities & green energy
- Utilities for property: Garbage
Building
Management
- Pets allowed: Yes
Community & HOA
Location
- Region: Taylors
Financial & listing details
- Lease term: Contact For Details
Price history
| Date | Event | Price |
|---|---|---|
| 9/8/2026 | Price change | $1,895-2.6%$1/sqft |
Source: Zillow Rentals Report a problem | ||
| 8/31/2026 | Price change | $1,945-2.5%$1/sqft |
Source: Zillow Rentals Report a problem | ||
| 8/19/2026 | Listed for rent | $1,995$1/sqft |
Source: Zillow Rentals Report a problem | ||
| 4/20/2021 | Sold | $205,095$118/sqft |
Source:  Greater Greenville AOR #1430474 Report a problem Greater Greenville AOR #1430474 Report a problem | ||
| 3/19/2021 | Pending sale | $205,095$118/sqft |
Source:  Cothran Homes #1430474 Report a problem Cothran Homes #1430474 Report a problem | ||
| 1/30/2021 | Price change | $205,095+0.9%$118/sqft |
Source: Cothran Homes #1430474 Report a problem | ||
| 10/27/2020 | Listed for sale | $203,205$117/sqft |
Source: Cothran Properties LLC #1430474 Report a problem | ||