Skip main navigation
Closed
  • Listing Provided by: Keller Williams Chesterfield
    Bought with: Nettwork Global
    Price Unknown

    116 Boathouse Dr, Grover, MO 63040

    4beds
    3,560sqft
    Single Family Residence
    Built in 1988
    10,454.4 Square Feet Lot
    $639,400 Zestimate®
    $--/sqft
    $3,607 Estimated rent

    Home value

    $639,400

    $607,000 - $671,000

    $3,607/mo

    Zestimate® history
    Loading
    Loading...

    Owner options

    List your home for rent

    $3,607/mo

    Rent Zestimate®

    Find your next renter with Zillow Rental Manager. Plus, with online applications, you can quickly screen prospective tenants – for free.

    Learn more

    $3,607/mo

    Rent Zestimate®

    Refinance and save

    $765/mo

    Est. payment

    Refinancing to a lower rate could help reduce your monthly payments and save thousands over the life of the loan.

    See today's rates

    $765/mo

    Est. payment

    Explore your selling options

    Work with a Zillow partner agent

    Leverage their expertise and Zillow's premium Showcase listings to get your home seen by more buyers.

    Get started

    List with your own agent

    Get your home in front of millions of buyers by listing it on Zillow.

    Learn how to do it

    Sell it yourself

    Take full control of how buyers see your home on Zillow by listing For Sale by Owner (FSBO).

    List your home

    What's special

    Formal livingFlat backyardLiving quartersNeighborhood communityDelightful sun porchSs appliancesVaulted master bedroom suite
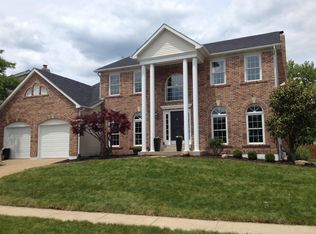
    Stunning brick 2-Sty beautifully updated throughout! Impressive 2-sty foyer leads to formal living & dining rooms w/extensive millwork & full-height Palladian windows & step-down family room w/ wide bay window, floor-to-ceiling brick fireplace flanked by built-in bookcases, wet bar that walks out to patio w/cozy pergola & flat backyard. Spectacular updated kitchen w/ granite countertops, white Shaker cabinetry, ss appliances & center island adjoins light-filled breakfast room & delightful sun porch. The 2nd floor extends the living quarters w/vaulted master bedroom suite w/ walk-in & double closets & luxury bath w/ His & Hers vanities plus 3 additional bedrooms (all w/ gleaming wood floors!) & hall full bath. Professionally finished LL features huge recreation room, bar area, office & full bath. Situated on a private cul-de-sac lot w/ fenced level backyard, patio & 2-car garage. Neighborhood community w/ access to 3 pools, tennis & pickle ball courts, clubhouse, lake & walking trails. Additional Rooms: Sun Room

    Zillow last checked:

    Listing updated:

    Listing Provided by:

    Julie Haefner 314-409-7969,

    Keller Williams Chesterfield

    Bought with:

    Mike B Nettemeyer, 2014037595

    Nettwork Global

    Source: MARIS,MLS#: 23033712MLS LogoOriginating MLS: St. Louis Association of REALTORS

    Facts & features

    Interior

    Bedrooms & bathrooms
    • Bedrooms: 4
    • Bathrooms: 4
    • Full bathrooms: 3
    • 1/2 bathrooms: 1
    • Main level bathrooms: 1
    Bedroom
    • Features: Floor Covering: Wood, Wall Covering: Some
    • Level: Upper
    • Area: 143
    • Dimensions: 13x11
    Bedroom
    • Features: Floor Covering: Wood, Wall Covering: Some
    • Level: Upper
    • Area: 130
    • Dimensions: 13x10
    Bedroom
    • Features: Floor Covering: Wood
    • Level: Lower
    • Area: 121
    • Dimensions: 11x11
    Primary bathroom
    • Features: Floor Covering: Ceramic Tile, Wall Covering: Some
    • Level: Upper
    • Area: 208
    • Dimensions: 16x13
    Bonus room
    • Level: Lower
    • Area: 225
    • Dimensions: 15x15
    Breakfast room
    • Features: Floor Covering: Luxury Vinyl Plank, Wall Covering: Some
    • Level: Main
    • Area: 143
    • Dimensions: 13x11
    Dining room
    • Features: Floor Covering: Luxury Vinyl Plank, Wall Covering: Some
    • Level: Main
    • Area: 182
    • Dimensions: 14x13
    Family room
    • Features: Floor Covering: Luxury Vinyl Plank, Wall Covering: Some
    • Level: Main
    • Area: 342
    • Dimensions: 19x18
    Kitchen
    • Features: Floor Covering: Luxury Vinyl Plank, Wall Covering: Some
    • Level: Main
    • Area: 187
    • Dimensions: 17x11
    Living room
    • Features: Floor Covering: Luxury Vinyl Plank, Wall Covering: Some
    • Level: Main
    • Area: 182
    • Dimensions: 14x13
    Other
    • Level: Lower
    • Area: 221
    • Dimensions: 17x13
    Recreation room
    • Level: Lower
    • Area: 351
    • Dimensions: 27x13
    Sunroom
    • Features: Floor Covering: Ceramic Tile, Wall Covering: Some
    • Level: Upper
    • Area: 120
    • Dimensions: 15x8
    Heating
    • Forced Air, Natural Gas
    Cooling
    • Central Air, Electric
    Appliances
    • Included: Gas Water Heater, Dishwasher, Disposal, Gas Cooktop, Microwave, Refrigerator, Stainless Steel Appliance(s)
    • Laundry: Main Level
    Features
    • Tub, Breakfast Bar, Breakfast Room, Kitchen Island, Custom Cabinetry, Eat-in Kitchen, Granite Counters, Pantry, Bookcases, High Ceilings, Open Floorplan, Walk-In Closet(s), Bar, Two Story Entrance Foyer, Kitchen/Dining Room Combo, Separate Dining
    • Doors: Panel Door(s), Sliding Doors
    • Windows: Window Treatments, Insulated Windows
    • Basement: Full,Partially Finished,Sleeping Area,Sump Pump
    • Number of fireplaces: 1
    • Fireplace features: Family Room, Wood Burning, Recreation Room
    Interior area
    • Total structure area: 3,560
    • Total interior livable area: 3,560 sqft
    • Finished area above ground: 2,660
    • Finished area below ground: 900

    Property

    Parking
    • Total spaces: 2
    • Parking features: Attached, Covered, Garage, Garage Door Opener
    • Attached garage spaces: 2
    Accessibility
    • Accessibility features: Accessible Doors
    Features
    • Levels: Two
    • Patio & porch: Patio
    Lot
    • Size: 10,454 sqft
    • Dimensions: 140 x 82
    • Features: Level
    Details
    • Additional structures: Pergola
    • Parcel number: 24U440680
    • Special conditions: Standard

    Construction

    Type & style
    • Home type: SingleFamily
    • Architectural style: Traditional,Other
    • Property subtype: Single Family Residence
    Condition
    • Year built: 1988

    Utilities & green energy

    • Sewer: Public Sewer
    • Water: Public

    Community & neighborhood

    Community
    • Community features: Tennis Court(s), Clubhouse
    Location
    • Region: Grover
    • Subdivision: Harbors At Lake Chesterfield One

    HOA & financial

    HOA
    • HOA fee: $765 annually
    • Services included: Other

    Other

    Other facts
    • Listing terms: Cash,Conventional,FHA,VA Loan
    • Ownership: Private
    • Road surface type: Concrete

    Price history

    DateEventPrice
    7/27/2023Sold--
    Source: MARIS #23033712 Report a problem
    6/28/2023Pending sale$500,000$140/sqft
    Source: MARIS #23033712 Report a problem
    6/23/2023Listed for sale$500,000$140/sqft
    Source: MARIS #23033712 Report a problem
    6/28/2016Sold--
    Source: MARIS #16036068 Report a problem

    Public tax history

    YearProperty taxesTax assessment
    2025$6,318 +8.8%$92,710 +11%
    2024$5,806 +0.1%$83,500
    2023$5,802 +14%$83,500 +22.8%
    2022$5,088 +0.7%$68,020
    2021$5,051 -1.5%$68,020 +3.3%
    2020$5,126 +16.4%$65,820
    2019$4,405 $65,820 +23.9%
    2018$4,405 $53,120
    2017$4,405 +2.4%$53,120 +0.3%
    2016$4,300 -3.6%$52,970
    2015$4,458 $52,970 +10.3%
    2014$4,458 +9.8%$48,030
    2013$4,061 $48,030 -9.1%
    2012-- $52,840
    2011-- $52,840 +12.4%
    2010$3,556 +5.7%$47,030
    2009$3,364 -17.9%$47,030 -19.7%
    2008$4,097 +13.7%$58,600
    2007$3,602 $58,600 +22.7%
    2006$3,602 -0.9%$47,770
    2005$3,635 $47,770 +19.4%
    2003-- $40,000 +7.1%
    2002$2,815 +0.7%$37,360
    2001$2,794 $37,360

    Find assessor info on the county website

    Neighborhood: 63040

    Nearby schools

    GreatSchools rating
    Schools provided by the listing agent
    • Elementary: Fairway Elem.
    • Middle: Wildwood Middle
    • High: Eureka Sr. High

    Source: MARIS. This data may not be complete. We recommend contacting the local school district to confirm school assignments for this home.

    Get a cash offer in 3 minutes
    Find out how much your home could sell for in as little as 3 minutes with a no-obligation cash offer.
    Estimated market value
    $639,400
    Get a cash offer in 3 minutes
    Find out how much your home could sell for in as little as 3 minutes with a no-obligation cash offer.
    Estimated market value
    $639,400