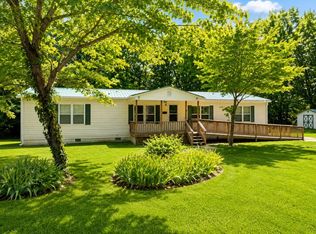
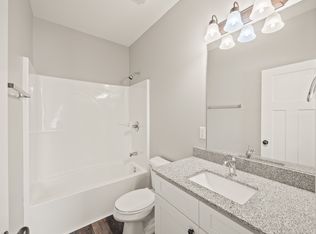
Beautiful new construction 4-bedroom, 2.5-bath home offering modern style, functional space, and plenty of room to spread out.
This thoughtfully designed home features an open-concept layout with a bright living area and a stylish kitchen complete with quartz countertops, modern cabinetry, and ample prep space perfect for everyday living and entertaining.
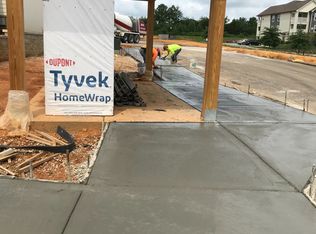
Outside, enjoy a large concrete driveway with abundant parking and a covered carport area for added convenience and protection from the elements. The home sits on a , open lot with a bit of yard space and a private feel.
Inside, you'll find:
4 spacious bedrooms, including a primary suite
2.5 modern bathrooms
Open living, dining, and kitchen area
Brand-new finishes throughout
Energy-efficient construction
Additional highlights:
Covered parking / carport
Large driveway with plenty of parking
Quiet setting with neighboring homes
Tenant agrees to maintain the yard and surrounding outdoor areas in a clean, safe, and orderly condition at all times. This includes, but is not limited to, mowing the lawn, trimming bushes, removing weeds, and keeping all landscaping reasonably maintained.
Tenant is also responsible for the proper disposal of all trash and waste. All garbage must be placed in appropriate containers and disposed of in accordance with local regulations. Trash must not be allowed to accumulate inside or outside the premises
No smoking inside premises
House for rent
Accepts Zillow applications
$1,950/moFees may apply
116 Boatman Rd, Cookeville, TN 38506
4beds
1,750sqft
Price may not include required fees and charges. Price shown reflects the lease term provided. Learn more|
Single family residence
Available now
Small dogs OK
Air conditioner, central air
Hookups laundry
Central, heat pump
What's special
Modern stylePrivate feelOpen-concept layoutCovered carport areaModern cabinetryStylish kitchenAmple prep space
- 14 days |
- -- |
- -- |
Zillow last checked:
Listing updated:
Travel times
Facts & features
Interior
Bedrooms & bathrooms
- Bedrooms: 4
- Bathrooms: 3
- Full bathrooms: 2
- 1/2 bathrooms: 1
Heating
- Central, Heat Pump
Cooling
- Air Conditioner, Central Air
Appliances
- Included: Dishwasher, Freezer, Microwave Oven, Oven, Refrigerator
- Laundry: Hookups
Features
- Flooring: Tile
Interior area
- Total interior livable area: 1,750 sqft
Property
Parking
- Details: Contact manager
Features
- Patio & porch: Patio
Details
- Parcel number: 09602709000
Construction
Type & style
- Home type: SingleFamily
- Property subtype: Single Family Residence
Community & HOA
Location
- Region: Cookeville
Financial & listing details
- Lease term: 1 Year
Nearby apartments for rent

Price history
| Date | Event | Price |
|---|---|---|
| 8/11/2026 | Listed for rent | $1,950$1/sqft |
Source: Zillow Rentals Report a problem | ||
| 3/28/2026 | Listing removed | $1,950$1/sqft |
Source: Zillow Rentals Report a problem | ||
| 3/23/2026 | Price change | $1,950-2.5%$1/sqft |
Source: Zillow Rentals Report a problem | ||
| 3/17/2026 | Listed for rent | $2,000$1/sqft |
Source: Zillow Rentals Report a problem | ||
Neighborhood: 38506
Nearby schools
GreatSchools rating
- 6/10Rickman Elementary SchoolGrades: PK-8Distance: 2.9 mi
- 4/10Livingston AcademyGrades: 9-12Distance: 10.3 mi
- 6/10Livingston Middle SchoolGrades: 5-8Distance: 8.8 mi