Property back on the market due to no fault of the seller! RARE FIND!!! Not only does this quaint and cozy home sit on a level lot with a level driveway leading into a 2 car garage, but the entire floor plan is on ONE level. As you enter the front door, you’ll step right into a foyer that leads into the large living area with cathedral ceilings and a gas fireplace accented by windows on each side. Just off the foyer, you’ll find the 2 spacious guest bedrooms, the guest bath and 2 closets! Just past the hallway that leads to the guest area, is the owner’s suite with a large bedroom, extra large walk in closet and spacious bathroom with a stand alone shower and a separate soaking tub. On the other side of the home, you’ll find the garage entrance, with the laundry area and the kitchen with a barstool counter that separates the dining area featuring a beautiful bay window allowing tons of natural light! From the dining room, you can venture out onto the relaxing screened porch, or even further out onto the rock patio to enjoy the picturesque & private backyard charmingly landscaped with stone pathways complete with pathway lights. Another backyard entrance is accented with an archway covered in flowering vines, making it the perfect “storybook” setting. New roof was installed in May 2024. HOA is Optional and includes listed amenities if buyer pays HOA fees. Schedule your showing quickly before this one is claimed!
Sold for $277,000
$277,000
116 Bonnie Woods Dr, Greenville, SC 29605
3beds
1,394sqft
Single Family Residence
Built in 1994
-- sqft lot
$293,100 Zestimate®
$199/sqft
$1,718 Estimated rent
Home value
$293,100
$278,000 - $308,000
$1,718/mo
Zestimate® history
Owner options
List your home for rent
$1,718/mo
Rent Zestimate®
Find your next renter with Zillow Rental Manager. Plus, with online applications, you can quickly screen prospective tenants – for free.
$1,718/mo
Rent Zestimate®
Refinance and save
$1,978/mo
Est. payment
Refinancing to a lower rate could help reduce your monthly payments and save thousands over the life of the loan.
$1,978/mo
Est. payment
Explore your selling options
Work with a Zillow partner agent
Leverage their expertise and Zillow's premium Showcase listings to get your home seen by more buyers.
Get startedList with your own agent
Get your home in front of millions of buyers by listing it on Zillow.
Learn how to do itSell it yourself
Take full control of how buyers see your home on Zillow by listing For Sale by Owner (FSBO).
List your homeWhat's special
Zillow last checked:
Listing updated:
Listed by:
Crystal Gibson 864-710-8113,
Powell Real Estate
Bought with:
AGENT NONMEMBER
NONMEMBER OFFICE
Source: WUMLS,MLS#: 20276038 Originating MLS: Western Upstate Association of Realtors
Originating MLS: Western Upstate Association of RealtorsFacts & features
Interior
Bedrooms & bathrooms
- Bedrooms: 3
- Bathrooms: 2
- Full bathrooms: 2
- Main level bathrooms: 2
- Main level bedrooms: 3
Primary bedroom
- Level: Main
- Dimensions: 15’x11’10"
Bedroom 2
- Level: Main
- Dimensions: 9’10”x9’10"
Bedroom 3
- Level: Main
- Dimensions: 10’11”x9’10"
Dining room
- Level: Main
- Dimensions: 16’4”x9’4"
Living room
- Level: Main
- Dimensions: 20’3”x14’11"
Heating
- Central, Electric, Gas
Cooling
- Central Air, Electric
Appliances
- Included: Dishwasher, Electric Water Heater, Microwave, Refrigerator, Smooth Cooktop, Plumbed For Ice Maker
- Laundry: Washer Hookup, Electric Dryer Hookup
Features
- Bathtub, Ceiling Fan(s), Fireplace, Garden Tub/Roman Tub, High Ceilings, Laminate Countertop, Bath in Primary Bedroom, Main Level Primary, Pull Down Attic Stairs, Smooth Ceilings, Separate Shower, Walk-In Closet(s), Walk-In Shower, Window Treatments
- Flooring: Carpet, Laminate, Tile, Vinyl
- Doors: Storm Door(s)
- Windows: Blinds, Bay Window(s), Vinyl
- Basement: None
- Has fireplace: Yes
- Fireplace features: Gas Log
Interior area
- Total interior livable area: 1,394 sqft
- Finished area above ground: 1,394
Property
Parking
- Total spaces: 2
- Parking features: Attached, Garage, Driveway, Garage Door Opener
- Attached garage spaces: 2
Accessibility
- Accessibility features: Low Threshold Shower
Features
- Levels: One
- Stories: 1
- Patio & porch: Patio, Porch, Screened
- Exterior features: Patio, Storm Windows/Doors
- Pool features: Community
Lot
- Features: Hardwood Trees, Level, Outside City Limits, Subdivision, Sloped
Details
- Parcel number: 0413020102900
Construction
Type & style
- Home type: SingleFamily
- Architectural style: Traditional
- Property subtype: Single Family Residence
Materials
- Vinyl Siding
- Foundation: Slab
- Roof: Architectural,Shingle
Condition
- Year built: 1994
Utilities & green energy
- Sewer: Public Sewer
- Water: Public
- Utilities for property: Natural Gas Available, Sewer Available, Underground Utilities, Water Available
Community & HOA
Community
- Features: Common Grounds/Area, Playground, Pool, Trails/Paths
- Subdivision: Other
HOA
- Has HOA: Yes
- HOA fee: $350 annually
Location
- Region: Greenville
Financial & listing details
- Price per square foot: $199/sqft
- Tax assessed value: $267,370
- Annual tax amount: $2,306
- Date on market: 6/14/2024
- Cumulative days on market: 161 days
- Listing agreement: Exclusive Right To Sell
- Listing terms: USDA Loan
Price history
| Date | Event | Price |
|---|---|---|
| 11/22/2024 | Sold | $277,000-4.4%$199/sqft |
Source:  WUMLS #20276038 Report a problem WUMLS #20276038 Report a problem | ||
| 10/21/2024 | Contingent | $289,900$208/sqft |
Source:  Greater Greenville AOR #1529624 Report a problem Greater Greenville AOR #1529624 Report a problem | ||
| 10/12/2024 | Price change | $289,900-3.3%$208/sqft |
Source: WUMLS #20276038 Report a problem | ||
| 10/4/2024 | Listed for sale | $299,900$215/sqft |
Source: Greater Greenville AOR #1529624 Report a problem | ||
| 9/30/2024 | Contingent | $299,900$215/sqft |
Source: Greater Greenville AOR #1529624 Report a problem | ||
| 9/23/2024 | Listed for sale | $299,900$215/sqft |
Source: WUMLS #20276038 Report a problem | ||
| 7/29/2024 | Contingent | $299,900$215/sqft |
Source: WUMLS #20276038 Report a problem | ||
| 7/6/2024 | Price change | $299,900-6%$215/sqft |
Source: WUMLS #20276038 Report a problem | ||
| 6/14/2024 | Listed for sale | $319,000$229/sqft |
Source: WUMLS #20276038 Report a problem | ||
Public tax history
| Year | Property taxes | Tax assessment |
|---|---|---|
| 2025 | $2,306 +143.5% | $267,370 +101.9% |
| 2024 | $947 -1% | $132,410 |
| 2023 | $957 +5% | $132,410 |
| 2022 | $911 +1.4% | $132,410 |
| 2021 | $898 +12.7% | $132,410 +15% |
| 2020 | $797 +0.4% | $115,140 |
| 2019 | $794 +3.5% | $115,140 |
| 2018 | $767 | $115,140 +2397.6% |
| 2017 | $767 | $4,610 -96% |
| 2016 | $767 +4.3% | $115,140 |
| 2015 | $735 | $115,140 -11.8% |
| 2014 | $735 -12.6% | $130,560 |
| 2013 | $841 +2.4% | $130,560 |
| 2012 | $821 +1.1% | -- |
| 2011 | $813 -31% | -- |
| 2010 | $1,178 | -- |
| 2009 | -- | -- |
| 2008 | -- | -- |
| 2007 | -- | -- |
| 2006 | -- | -- |
| 2005 | -- | -- |
| 2004 | -- | -- |
| 2003 | -- | -- |
| 2002 | -- | -- |
| 2001 | -- | -- |
| 2000 | -- | -- |
Find assessor info on the county website
Neighborhood: 29605
Nearby homes
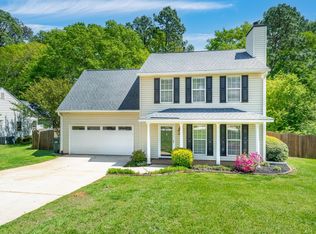
- $300,5004 bd3 ba1.6k sqft112 Bonnie Woods Dr, Greenville, SC 29605Sold
- $266,9003 bd2 ba1.2k sqft120 Bonnie Woods Dr, Greenville, SC 29605Off Market
- $270,3003 bd2 ba1.2k sqft108 Bonnie Woods Dr, Greenville, SC 29605Off Market
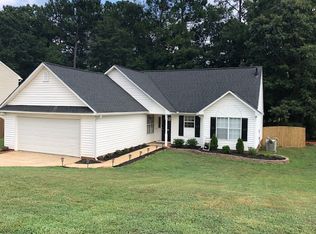
- $267,2003 bd2 ba1.8k sqft124 Bonnie Woods Dr, Greenville, SC 29605Off Market
- $253,2003 bd2 ba1.2k sqft119 Bonnie Woods Dr, Greenville, SC 29605Off Market
- $239,2003 bd2 ba1.1k sqft115 Bonnie Woods Dr, Greenville, SC 29605Off Market
- $275,7003 bd2 ba1.4k sqft123 Bonnie Woods Dr, Greenville, SC 29605Off Market
- $318,1004 bd2 ba1.9k sqft109 Bonnie Woods Dr, Greenville, SC 29605Off Market
Nearby schools
GreatSchools rating
- 4/10Robert E. Cashion Elementary SchoolGrades: PK-5Distance: 0.7 mi
- 5/10Hughes Academy Of Science And TechnologyGrades: 6-8Distance: 4.7 mi
- 3/10Southside High SchoolGrades: 9-12Distance: 4.5 mi
Schools provided by the listing agent
- Elementary: Robert E Cashion
- Middle: Hughes
- High: Southside
Source: WUMLS. This data may not be complete. We recommend contacting the local school district to confirm school assignments for this home.
Get a cash offer in 3 minutes
Find out how much your home could sell for in as little as 3 minutes with a no-obligation cash offer.
Estimated market value
$293,100
Get a cash offer in 3 minutes
Find out how much your home could sell for in as little as 3 minutes with a no-obligation cash offer.
Estimated market value
$293,100
- South Carolina
- Greenville County
- Greenville
- 29605
- 116 Bonnie Woods Dr
Nearby cities
Nearby neighborhoods
Nearby zip codes
Other Greenville Topics
