Skip main navigation
Sold for $775,840
  • $775,840

    116 Bowwood Drive Cortland Lot 19, Lincoln University, PA 19352

    4beds
    2,478sqft
    Single Family Residence
    Built in 2023
    1.13 Acres Lot
    $826,600 Zestimate®
    $313/sqft
    $3,959 Estimated rent

    Home value

    $826,600

    $785,000 - $868,000

    $3,959/mo

    Zestimate® history
    Loading
    Loading...

    Owner options

    List your home for rent

    $3,959/mo

    Rent Zestimate®

    Find your next renter with Zillow Rental Manager. Plus, with online applications, you can quickly screen prospective tenants – for free.

    Learn more

    $3,959/mo

    Rent Zestimate®

    Refinance and save

    $5,620/mo

    Est. payment

    Refinancing to a lower rate could help reduce your monthly payments and save thousands over the life of the loan.

    See today's rates

    $5,620/mo

    Est. payment

    Explore your selling options

    Work with a Zillow partner agent

    Leverage their expertise and Zillow's premium Showcase listings to get your home seen by more buyers.

    Get started

    List with your own agent

    Get your home in front of millions of buyers by listing it on Zillow.

    Learn how to do it

    Sell it yourself

    Take full control of how buyers see your home on Zillow by listing For Sale by Owner (FSBO).

    List your home

    What's special

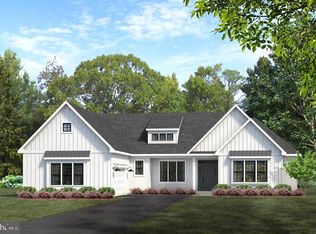
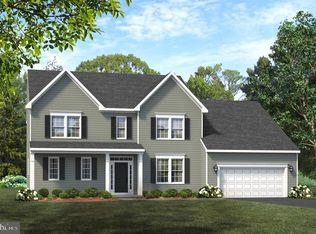
    Welcome to the Cortland two-story single-family home. Boasting an expansive kitchen with an optional morning room addition, walk-in pantry, center island, and optional fireplace, this four bedroom 2,478 square foot home is the perfect home that doesn't sacrifice on space allowing room to grow. Upstairs you'll find your beautiful primary bedroom suite complete with optional cathedral ceiling, window seat and primary bath with optional walk-in tile shower.

    Zillow last checked:

    Listing updated:

    Listed by:

    Brittany Jayne Moore 610-618-9140,

    Beiler-Campbell Realtors-Kennett Square,

    Listing Team: John Kriza Real Estate Team, Co-Listing Agent: Michelle Mendenhall 610-842-4967,

    Beiler-Campbell Realtors-Avondale

    Bought with:

    Austin Crouse, Rs347106

    Century 21 Gold Key Realty

    Source: Bright MLS,MLS#: PACT2050720MLS Logo

    Facts & features

    Interior

    Bedrooms & bathrooms
    • Bedrooms: 4
    • Bathrooms: 3
    • Full bathrooms: 2
    • 1/2 bathrooms: 1
    • Main level bathrooms: 3
    • Main level bedrooms: 4
    Rooms
    • Room types: Bedroom 2, Bedroom 3, Bedroom 4, Kitchen, Bedroom 1, Study, Great Room
    Basement
    • Area: 1252
    Heating
    • Forced Air, Propane
    Cooling
    • Central Air, Electric
    Appliances
    • Included: Microwave, Dishwasher, Self Cleaning Oven, Stainless Steel Appliance(s), Water Heater
    • Laundry: Main Level
    Features
    • Breakfast Area, Entry Level Bedroom, Open Floorplan, Kitchen Island, 9'+ Ceilings
    • Flooring: Carpet, Ceramic Tile, Vinyl
    • Basement: Full,Unfinished
    • Has fireplace: No
    Interior area
    • Total structure area: 3,730
    • Total interior livable area: 2,478 sqft
    • Finished area above ground: 2,478
    • Finished area below ground: 0

    Property

    Parking
    • Total spaces: 4
    • Parking features: Other, Asphalt, Attached, Driveway
    • Attached garage spaces: 2
    • Uncovered spaces: 2
    Accessibility
    • Accessibility features: None
    Features
    • Levels: Two
    • Stories: 2
    • Pool features: None
    • Has view: Yes
    • View description: Trees/Woods
    Lot
    • Size: 1.13 Acres
    • Features: Backs to Trees, Cul-De-Sac, Level, Open Lot, Rural
    Details
    • Additional structures: Above Grade, Below Grade
    • Parcel number: 7104 0017.2000
    • Zoning: R
    • Special conditions: Standard

    Construction

    Type & style
    • Home type: SingleFamily
    • Architectural style: Farmhouse/National Folk,Colonial
    • Property subtype: Single Family Residence
    Materials
    • Frame, Vinyl Siding
    • Foundation: Concrete Perimeter
    • Roof: Architectural Shingle
    Condition
    • Excellent
    • New construction: Yes
    • Year built: 2023
    Details
    • Builder model: Cortland
    • Builder name: CEDAR KNOLL BUILDERS

    Utilities & green energy

    • Electric: 200+ Amp Service
    • Sewer: On Site Septic
    • Water: Well

    Community & HOA

    Community
    • Subdivision: Hedge Apple Hill
    HOA
    • Has HOA: Yes
    • Services included: Common Area Maintenance
    • HOA fee: $668 annually
    Location
    • Region: Lincoln University
    • Municipality: NEW LONDON TWP

    Financial & listing details

    • Price per square foot: $313/sqft
    • Tax assessed value: $14,420
    • Annual tax amount: $565
    • Date on market: 8/10/2023
    • Listing agreement: Exclusive Right To Sell
    • Listing terms: Cash,Conventional,VA Loan
    • Ownership: Fee Simple

    Price history

    DateEventPrice
    3/15/2024Sold$775,840+7%$313/sqft
    Source: Bright MLS #PACT2050720 Report a problem
    9/8/2023Pending sale$724,900$293/sqft
    Source: Bright MLS #PACT2050720 Report a problem
    8/10/2023Listed for sale$724,900$293/sqft
    Source: Bright MLS #PACT2050720 Report a problem

    Public tax history

    Tax history is unavailable.

    Neighborhood: 19352

    Nearby schools

    GreatSchools rating
    Schools provided by the listing agent
    • District: Avon Grove

    Source: Bright MLS. This data may not be complete. We recommend contacting the local school district to confirm school assignments for this home.

    Get a cash offer in 3 minutes
    Find out how much your home could sell for in as little as 3 minutes with a no-obligation cash offer.
    Estimated market value
    $826,600
    Get a cash offer in 3 minutes
    Find out how much your home could sell for in as little as 3 minutes with a no-obligation cash offer.
    Estimated market value
    $826,600