INVESTORS DELIGHT!! Beautiful property tucked away on a private cul-de-sac road, offering a peaceful and quiet neighborhood setting. Surrounded by lush vegetation and mature trees, and situated on a spacious, private lot, this home presents an excellent investment opportunity. Ideally located near a scenic river waterway, and just a short drive to beautiful area beaches and the International Speedway--perfect for enjoying both relaxation and nearby shopping and attractions.
Active
$215,000
116 Braddock Ave, Daytona Beach, FL 32118
2beds
1,071sqft
Single Family Residence, Residential
Built in 1941
10,018 Square Feet Lot
$-- Zestimate®
$201/sqft
$-- HOA
What's special
Private cul-de-sac roadSpacious private lot
- 124 days
- 1,118
- 61
Zillow last checked:
Listing updated:
Listed by:
Claudio Moreira 386-343-0145,
Realty One Group Evolve
Source: DBAMLS,MLS#: 1226014
Facts & features
Interior
Bedrooms & bathrooms
- Bedrooms: 2
- Bathrooms: 1
- Full bathrooms: 1
Bedroom 1
- Description: Bedroom 2 - good size bedrooms
- Level: Main
- Area: 144 Square Feet
- Dimensions: 12.00 x 12.00
Primary bathroom
- Description: Primary Bedroom
- Level: Main
- Area: 168 Square Feet
- Dimensions: 12.00 x 14.00
Dining room
- Description: Dining area
- Level: Main
- Area: 121 Square Feet
- Dimensions: 11.00 x 11.00
Kitchen
- Description: Kitchen
- Level: Main
- Area: 120 Square Feet
- Dimensions: 10.00 x 12.00
Heating
- None
Cooling
- Wall/Window Unit(s), None
Appliances
- Included: None
Features
- Split Bedrooms
- Flooring: Wood
- Has fireplace: Yes
- Fireplace features: Wood Burning
Interior area
- Total structure area: 1,091
- Total interior livable area: 1,071 sqft
Property
Parking
- Total spaces: 1
- Parking features: Garage
- Garage spaces: 1
Features
- Levels: One
- Stories: 1
Lot
- Size: 10,018 Square Feet
- Dimensions: 102.0 ft x 100.0 ft
- Features: Cul-De-Sac, Few Trees
Details
- Parcel number: 530924000160
- Zoning description: Residential
Construction
Type & style
- Home type: SingleFamily
- Architectural style: Ranch
- Property subtype: Single Family Residence, Residential
Materials
- Frame, Wood Siding
- Foundation: Block
- Roof: Shingle
Condition
- Fixer
- New construction: No
- Year built: 1941
Utilities & green energy
- Sewer: Public Sewer
- Water: Public
- Utilities for property: Electricity Available, Electricity Connected, Sewer Available, Sewer Connected, Water Available, Water Connected
Community & HOA
Community
- Subdivision: Not on the List
HOA
- Has HOA: No
Location
- Region: Daytona Beach
Financial & listing details
- Price per square foot: $201/sqft
- Tax assessed value: $173,322
- Annual tax amount: $3,128
- Date on market: 5/4/2026
- Listing terms: Cash
- Electric utility on property: Yes
- Road surface type: Asphalt, Paved
Estimated market value
Not available
Estimated sales range
Not available
$2,106/mo
Price history
| Date | Event | Price |
|---|---|---|
| 4/16/2026 | Listed for sale | $215,000-4.4%$201/sqft |
Source:  Stellar MLS #FC317785 Report a problem Stellar MLS #FC317785 Report a problem | ||
| 10/25/2025 | Listing removed | $225,000$210/sqft |
Source: Stellar MLS #FC309233 Report a problem | ||
| 4/25/2025 | Listed for sale | $225,000$210/sqft |
Source: Stellar MLS #FC309233 Report a problem | ||
| 2/18/2025 | Listing removed | $225,000$210/sqft |
Source:  DBAMLS #1208067 Report a problem DBAMLS #1208067 Report a problem | ||
| 1/17/2025 | Listed for sale | $225,000+25%$210/sqft |
Source: DBAMLS #1208067 Report a problem | ||
| 10/25/2024 | Sold | $180,000-7.7%$168/sqft |
Source: DBAMLS #1201764 Report a problem | ||
| 10/14/2024 | Pending sale | $195,000$182/sqft |
Source: DBAMLS #1201764 Report a problem | ||
| 9/16/2024 | Listed for sale | $195,000$182/sqft |
Source: DBAMLS #1201764 Report a problem | ||
| 9/5/2024 | Pending sale | $195,000$182/sqft |
Source: DBAMLS #1201764 Report a problem | ||
| 8/5/2024 | Price change | $195,000-13.3%$182/sqft |
Source: DBAMLS #1201764 Report a problem | ||
| 8/1/2024 | Pending sale | $225,000$210/sqft |
Source: DBAMLS #1201764 Report a problem | ||
| 7/19/2024 | Listed for sale | $225,000$210/sqft |
Source: DBAMLS #1201764 Report a problem | ||
Public tax history
| Year | Property taxes | Tax assessment |
|---|---|---|
| 2025 | $3,128 -36% | $173,322 -35.7% |
| 2024 | $4,889 +38% | $269,582 +47.8% |
| 2023 | $3,542 +11.2% | $182,399 +10% |
| 2022 | $3,186 | $165,817 +10% |
| 2021 | -- | $150,743 -2.8% |
| 2020 | $3,002 | $155,064 +3.2% |
| 2019 | $3,002 +1.6% | $150,186 +132.4% |
| 2018 | $2,954 +1014.7% | $64,629 +2.1% |
| 2017 | $265 -0.7% | $63,300 +2.1% |
| 2016 | $267 -4.8% | $61,998 +0.7% |
| 2015 | $280 -6.1% | $61,567 +0.8% |
| 2014 | $298 | $61,078 +1.5% |
| 2013 | -- | $60,175 +1.7% |
| 2012 | -- | $59,169 +3% |
| 2011 | -- | $57,446 +1.5% |
| 2010 | -- | $56,597 +2.7% |
| 2009 | -- | $55,109 +3.1% |
| 2007 | -- | $53,450 -0.5% |
| 2006 | -- | $53,710 +6.1% |
| 2005 | -- | $50,627 +3% |
| 2004 | -- | $49,152 +1.9% |
| 2003 | -- | $48,236 +2.4% |
| 2002 | -- | $47,105 +1.6% |
| 2001 | -- | $46,364 +3% |
| 2000 | -- | $45,014 |
Find assessor info on the county website
Monthly payment
Est. payment
Payment breakdown
Explore the cost of this home by adjusting the details. Changes won't be saved.Climate risks
Neighborhood: 32118
Nearby schools
Schools provided by the listing agent
- Elementary: R J Longstreet
- Middle: Campbell
- High: Mainland
Source: DBAMLS. This data may not be complete. We recommend contacting the local school district to confirm school assignments for this home.
- $195,5003 bd2 ba1.1k sqft110 Braddock Ave, Daytona Beach, FL 32118Off Market
- $289,0003 bd2 ba1.2k sqft110 Braddock Ave, Daytona Beach, FL 32118Sold

- $281,9003 bd1 ba1.2k sqft600 S Peninsula Dr, Daytona Beach, FL 32118Off Market
- $222,1002 bd1 ba1.2k sqft117 Braddock Ave, Daytona Beach, FL 32118Off Market
Similar homes
- $215,0003 bd1 ba960 sqft600 5TH AVENUE, DAYTONA BEACH, FL 32118For Sale

 MLS ID #O6409271, Liam Glover PA, KELLER WILLIAMS WINTER PARK. Stellar MLS
 - $185,0002 bd1 ba940 sqft856 Berkshire Rd, Daytona Beach, FL 32117For Sale
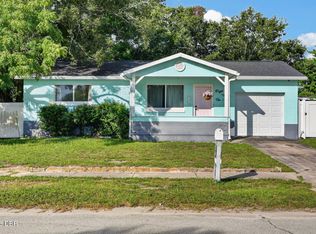
 MLS ID #1230492, Taner Banks, Keller Williams Realty Florida Partners. DBAMLS
 - $285,0003 bd2 ba1.2k sqft533 Eastwood Ln, Daytona Beach, FL 32118For Sale
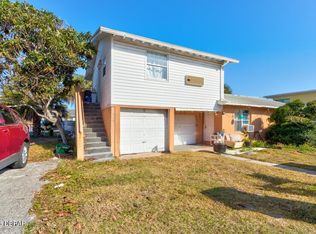 MLS ID #1230480, Tonya Montisano, Local Living Realty Group. DBAMLS
 - $235,0003 bd2 ba1.6k sqft1142 BERKSHIRE ROAD, DAYTONA BEACH, FL 32117For Sale
 MLS ID #O6437192, Sabah Rab, APEX INTERNATIONAL BROKERAGE. Stellar MLS
 - $199,5002 bd2 ba1.2k sqft935 N Halifax Ave APT 402, Daytona Beach, FL 32118For SaleMLS ID #1221758, Sam Nashed, A.H. Stone & Associates Inc. DBAMLS
- $199,9003 bd2 ba1.2k sqft847 S RIDGEWOOD AVENUE, DAYTONA BEACH, FL 32114For SaleMLS ID #V4947593, Richard Emerson, FLORIDA REALTY INVESTMENTS. Stellar MLS
- $179,9002 bd1 ba1k sqft622 Winchester St, Daytona Beach, FL 32114For SaleMLS ID #1229731, Mike Khorassani, FAME Real Estate LLC. DBAMLS
- $205,0003 bd2 ba796 sqft339 Maple St, Daytona Beach, FL 32114For SaleMLS ID #1216700, Belinda-Jo Kinney, Weichert Realtors, Hallmark Properties. DBAMLS
- $185,0003 bd1 ba1.1k sqft340 PIERCE AVENUE, DAYTONA BEACH, FL 32114For SaleMLS ID #TB8459400, Christian Task, COLDWELL BANKER REALTY. Stellar MLS
- $250,0004 bd2 ba1.5k sqft1040 HAMPTON ROAD, DAYTONA BEACH, FL 32114For SaleMLS ID #O6418986, Gil Columbus, CHARLES RUTENBERG REALTY ORLANDO. Stellar MLS
- $219,0003 bd2 ba1.1k sqft1436 ALABAMA AVENUE, HOLLY HILL, FL 32117For SaleMLS ID #O6427843, Karen Albright, OPENDOOR BROKERAGE LLC. Stellar MLS
- $240,0003 bd2 ba1.4k sqft840 Pineapple Rd, South Daytona, FL 32119For SaleMLS ID #1229557, Kristina Phillips, Keller Williams Realty Florida Partners. DBAMLS
- $249,0003 bd2 ba1.5k sqft1051 W International Speedway Blvd, Daytona Beach, FL 32114For SaleMLS ID #1223842, Robert Martin, We Sell or We Buy Realty. DBAMLS
- $175,0002 bd1 ba720 sqft342 N Charles St, Daytona Beach, FL 32114For SaleMLS ID #1229344, Tonya Washington, Adams, Cameron & Co., Realtors. DBAMLS
- $250,0003 bd2 ba1.3k sqft943 S Ridgewood Ave, Daytona Beach, FL 32114For SaleMLS ID #1208511, Steven Koleno, Beycome of Florida LLC. DBAMLS
- $165,0002 bd2 ba1k sqft216 Glenview Blvd APT 102, Daytona Beach, FL 32118For SaleMLS ID #1220814, Monica Howington-Olah, Realty Pros Assured. DBAMLS
- $161,0002 bd1 ba807 sqft706 FLANDERS AVENUE, DAYTONA BEACH, FL 32114For SaleMLS ID #O6431991, Karen Albright, OPENDOOR BROKERAGE LLC. Stellar MLS
- $255,0003 bd2 ba1.1k sqftMason Hills, Daytona Beach, FL 32117For Sale
 MLS ID #A12075688, LaToya London, Elite Realty Partners, Inc.. MIAMI
