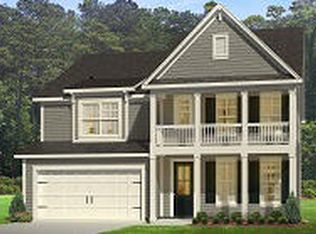
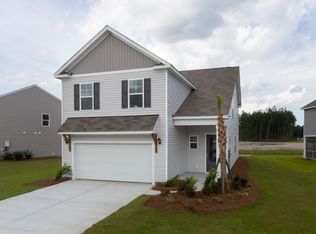
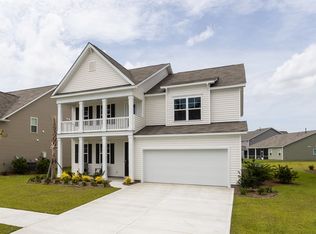
Welcome to 116 Brant Drive in The Ponds, a beautiful conservationist community located just off of Hwy 17, Main Street. You will feel the vibe and its exclusivity the minute you turn in! There definitely isn't another neighborhood in the area where you will wind your way through a pavilion, several ponds with a kayaker or two on a beautiful day, two dog park areas, a historic tree house and many more beautiful things simply on your way home. But let's get you to 116 Brant, your future place to call home! When you first pull up to the home, you will immediately love the double front porches which the Low Country is known for. As you know, the weather is beautiful here most of the year and we are famous for front porch sweet tea sippin!Relax after a long day and wave as the golf carts carrying neighbors pass by! Step inside the foyer and you will see the dining area just to your right. This dining area is connected to the kitchen by a short hallway that features a butlers pantry as well as a walk in food pantry with built in custom shelves. Storage definitely wont be a problem in this kitchen! A stainless steel suite of appliances adorns the kitchen and at its center, a large island where friends and family can gather to keep the chef company while they cook! Even the upgraded light fixtures give this area just the right feel. The open floor plan means you won't have to miss the game or your favorite show since you can watch from the kitchen. A breakfast area looks out into the back yard which is perfect for entertaining. The screened porch will allow dinners outside on a cool summer night and the extended paver patio is perfect for a fire pit so you can roast marshmallows in the winter. There is plenty of room to add a pool or anything else you desire and the yard has full irrigation and backs to trees to give extra privacy. Back inside we round out the first floor with a full bath and bedroom perfect for a MIL suite and a drop zone just outside the garage which keeps the house tidy and everyones things in place. Head upstairs and you will find a huge loft with closets, which is perfect for movie nights or a game room, with big windows that let in the natural light. On one side of the loft there are two spacious bedrooms (plenty of room for large beds) that share a guest bath and on the other side of the loft is the Owner's and en suite. This Owner's suite has an extra extension that makes for a perfect office, reading area or even a nursery. The closet is a shoppers dream, a huge walk in with custom closet shelving. Step inside the en suite where you will have separate sinks at their own vanities, a large soaking tub and a shower with frameless glass door. Everything about it screams relaxation. In The Ponds, you will experience not just a beautiful home but a lifestyle. The golf cart parades for each holiday, the Friday night market under the oaks events, The Easter egg hunt and many other holiday parties including an ugly sweater stroll and the witches walk are just some of the activities that will make you glad you call the Ponds your home. Whether you decide to hike the trails, take your dogs to the dog park, climb the treehouse, kayak the ponds or go for a swim at the pool and relax under a cabana with a good book- The Ponds is the place to be and with the new Berlin G extension, getting anywhere is a snap!
Closed
Zillow last checked:
Listing updated:
Bought with:
The Boulevard Company
Source: CTMLS,MLS#: 26011885
Price history
| Date | Event | Price |
|---|---|---|
| 7/31/2026 | Sold | $560,000-1.8%$169/sqft |
Source:  CTMLS #26011885 Report a problem CTMLS #26011885 Report a problem | ||
| 4/29/2026 | Pending sale | $570,000$172/sqft |
Source: CTMLS #26011885 Report a problem | ||
| 4/25/2026 | Listed for sale | $570,000+8.6%$172/sqft |
Source: CTMLS #26011885 Report a problem | ||
| 7/30/2024 | Sold | $525,000$159/sqft |
Source: Public Record Report a problem | ||
| 5/16/2024 | Sold | $525,000-1.4%$159/sqft |
Source: CTMLS #24000353 Report a problem | ||
| 4/1/2024 | Contingent | $532,400$161/sqft |
Source: CTMLS #24000353 Report a problem | ||
| 3/28/2024 | Price change | $532,400-0.5%$161/sqft |
Source: CTMLS #24000353 Report a problem | ||
| 3/5/2024 | Price change | $534,900-0.9%$162/sqft |
Source: CTMLS #24000353 Report a problem | ||
| 1/5/2024 | Listed for sale | $539,900+10.2%$163/sqft |
Source: CTMLS #24000353 Report a problem | ||
| 5/23/2022 | Sold | $489,810$148/sqft |
Source: CTMLS #21028798 Report a problem | ||
| 1/11/2022 | Contingent | $489,810$148/sqft |
Source: CTMLS #21028798 Report a problem | ||
| 1/11/2022 | Pending sale | $489,810$148/sqft |
Source:  DR Horton Report a problem DR Horton Report a problem | ||
| 1/8/2022 | Price change | $489,810+0.3%$148/sqft |
Source: DR Horton Report a problem | ||
| 1/4/2022 | Price change | $488,405+1.6%$148/sqft |
Source: DR Horton Report a problem | ||
| 12/20/2021 | Price change | $480,905+1.1%$145/sqft |
Source: CTMLS #21028798 Report a problem | ||
| 11/15/2021 | Price change | $475,590+1.1%$144/sqft |
Source: CTMLS #21028798 Report a problem | ||
| 11/8/2021 | Price change | $470,495+1.3%$142/sqft |
Source: CTMLS #21028798 Report a problem | ||
| 11/1/2021 | Price change | $464,675+0.5%$140/sqft |
Source: CTMLS #21028798 Report a problem | ||
| 10/22/2021 | Listed for sale | $462,175$140/sqft |
Source: DR Horton Report a problem | ||

Get a cash offer in 3 minutes
Find out how much your home could sell for in as little as 3 minutes with a no-obligation cash offer.
Estimated market value
$561,700
