Skip main navigation
Sold for $720,000
  • $720,000

    116 Brianna Drive, Setauket, NY 11733

    2beds
    1,991sqft
    Condominium, Residential
    Built in 2006
    -- sqft lot
    $761,100 Zestimate®
    $362/sqft
    $4,313 Estimated rent

    Home value

    $761,100

    $685,000 - $845,000

    $4,313/mo

    Zestimate® history
    Loading
    Loading...

    Owner options

    List your home for rent

    $4,313/mo

    Rent Zestimate®

    Find your next renter with Zillow Rental Manager. Plus, with online applications, you can quickly screen prospective tenants – for free.

    Learn more

    $4,313/mo

    Rent Zestimate®

    Refinance and save

    $5,620/mo

    Est. payment

    Refinancing to a lower rate could help reduce your monthly payments and save thousands over the life of the loan.

    See today's rates

    $5,620/mo

    Est. payment

    Explore your selling options

    Work with a Zillow partner agent

    Leverage their expertise and Zillow's premium Showcase listings to get your home seen by more buyers.

    Get started

    List with your own agent

    Get your home in front of millions of buyers by listing it on Zillow.

    Learn how to do it

    Sell it yourself

    Take full control of how buyers see your home on Zillow by listing For Sale by Owner (FSBO).

    List your home

    What's special

    Cozy fireplaceFirst-floor master bedroomEn-suite bathroomWalk-in closetPrivate balconyOpen-concept kitchenPremium lakefront lot
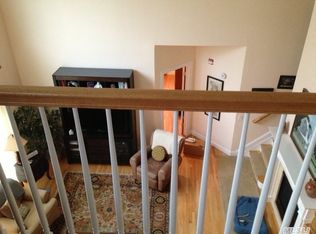
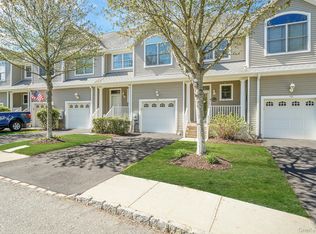
    This freshly painted 2-bedroom, 2.5-bathroom condo is located on a premium lakefront lot in a desirable 55+ community. The cozy fireplace and spacious living area create a peaceful atmosphere. The first-floor master bedroom includes an en-suite bathroom and walk-in closet for added convenience. The open-concept kitchen flows seamlessly into the dining and living areas, perfect for entertaining. Enjoy outdoor living on your private balcony or take advantage of the community's fantastic amenities, including indoor and outdoor pools, tennis courts, and a clubhouse. This lakeside condo offers a perfect blend of comfort, relaxation, and an active lifestyle for those 55 and over.

    Zillow last checked:

    Listing updated:

    Listed by:

    Robert J. Ward 631-751-0303,

    Howard Hanna Coach 631-751-0303

    Bought with:

    Deborah Lettieri, 40LE1008330

    Signature Premier Properties

    Source: OneKey® MLS as distributed by MLS GRID,MLS#: 814709MLS Logo

    Facts & features

    Interior

    Bedrooms & bathrooms
    • Bedrooms: 2
    • Bathrooms: 3
    • Full bathrooms: 2
    • 1/2 bathrooms: 1
    Primary bedroom
    • Description: Primary Bedroom on The First Floor
    • Level: First
    Bedroom 1
    • Description: Large Bedroom
    • Level: Second
    Primary bathroom
    • Description: Primary Bathroom Ensuite
    • Level: First
    Bathroom 1
    • Description: Full Shared Bathroom
    • Level: Second
    Bathroom 2
    • Description: Half Bathroom Hallway
    • Level: First
    Basement
    • Description: Full Basement w High Ceilings
    • Level: Lower
    Dining room
    • Description: Open Floor Plan Dining Room
    • Level: First
    Kitchen
    • Description: Eat In Kitchen
    • Level: First
    Living room
    • Description: Formal Living Room w Gas Fireplace
    • Level: First
    Loft
    • Description: Open Loft Landing
    • Level: Second
    Loft
    • Description: Semi-enclosed Loft/Office
    • Level: Second
    Heating
    • Forced Air
    Cooling
    • Central Air
    Appliances
    • Included: Dishwasher, Dryer, Exhaust Fan, Freezer, Gas Cooktop, Gas Range, Microwave, Oven, Refrigerator
    • Laundry: In Unit
    Features
    • First Floor Bedroom, First Floor Full Bath, Cathedral Ceiling(s), Ceiling Fan(s), Eat-in Kitchen, Primary Bathroom, Master Downstairs, Open Floorplan, Open Kitchen
    • Flooring: Carpet, Ceramic Tile, Hardwood
    • Windows: Oversized Windows, Wall of Windows
    • Basement: Full
    • Attic: Pull Stairs
    • Number of fireplaces: 1
    • Fireplace features: Gas, Living Room
    Interior area
    • Total structure area: 1,991
    • Total interior livable area: 1,991 sqft

    Property

    Parking
    • Total spaces: 1
    • Parking features: Driveway, Garage
    • Garage spaces: 1
    • Has uncovered spaces: Yes
    Features
    • Levels: Three Or More
    • Patio & porch: Deck
    • Exterior features: Tennis Court(s)
    • Pool features: Community, In Ground, Indoor, Outdoor Pool
    • Has view: Yes
    • View description: Lake
    • Has water view: Yes
    • Water view: Lake
    • Waterfront features: Lake Front, Waterfront
    Lot
    • Size: 1,612 Square Feet
    Details
    • Parcel number: 0200135100200045000
    • Special conditions: None

    Construction

    Type & style
    • Home type: Condo
    • Architectural style: Other
    • Property subtype: Condominium, Residential
    • Attached to another structure: Yes
    Materials
    • Foundation: Concrete Perimeter
    Condition
    • Year built: 2006
    Details
    • Builder model: Poquott

    Utilities & green energy

    • Water: Public
    • Utilities for property: Cable Connected, Electricity Connected, Natural Gas Connected, Phone Connected, Sewer Connected, Water Connected

    Community & HOA

    Community
    • Features: Clubhouse, Curbs, Gated, Pool
    • Security: Fire Sprinkler System
    • Senior community: Yes
    • Subdivision: Setauket Meadows
    HOA
    • Has HOA: Yes
    • Amenities included: Clubhouse, Gated, Parking, Pool, Tennis Court(s)
    • Services included: Cable TV, Common Area Maintenance, Maintenance Structure, Maintenance Grounds, Pool Service, Sewer, Snow Removal
    • HOA fee: $660 monthly
    Location
    • Region: East Setauket

    Financial & listing details

    • Price per square foot: $362/sqft
    • Tax assessed value: $262,076
    • Annual tax amount: $6,105
    • Date on market: 1/17/2025
    • Cumulative days on market: 145 days
    • Listing agreement: Exclusive Right To Sell
    • Electric utility on property: Yes

    Price history

    DateEventPrice
    7/16/2025Sold$720,000-3.9%$362/sqft
    Source: OneKey® MLS as distributed by MLS GRID #814709 Report a problem
    3/28/2025Pending sale$749,000$376/sqft
    Source: OneKey® MLS as distributed by MLS GRID #814709 Report a problem
    1/17/2025Listed for sale$749,000+41.6%$376/sqft
    Source: OneKey® MLS as distributed by MLS GRID #814709 Report a problem
    11/14/2006Sold$529,000$266/sqft
    Source: Public Record Report a problem

    Public tax history

    YearProperty taxesTax assessment
    2025-- $1,389
    2024-- $1,389
    2023-- $1,389
    2022-- $1,389
    2021-- $1,389
    2020-- $1,389
    2019-- $1,389
    2018-- $1,389
    2017$2,776 $1,389
    2016-- $1,389
    2015-- $1,389
    2014-- $1,389
    2013-- $1,389
    Find assessor info on the county website

    Neighborhood: East Setauket

    Nearby schools

    GreatSchools rating
    Schools provided by the listing agent
    • Elementary: Minnesauke Elementary School
    • Middle: Paul J Gelinas Junior High School
    • High: Ward Melville Senior High School

    Source: OneKey® MLS as distributed by MLS GRID. This data may not be complete. We recommend contacting the local school district to confirm school assignments for this home.

    Get a cash offer in 3 minutes
    Find out how much your home could sell for in as little as 3 minutes with a no-obligation cash offer.
    Estimated market value
    $761,100
    Get a cash offer in 3 minutes
    Find out how much your home could sell for in as little as 3 minutes with a no-obligation cash offer.
    Estimated market value
    $761,100