Experience perfection at 116 Briarcliff Court, where pristine elegance meets effortless living. This impeccable 2-story condo townhouse nestled in the heart of Darlington Woods promises a lifestyle of comfort and convenience. Upon arrival, be greeted by the inviting Anderson storm door, boasting a convenient roll-up screen. Stepping inside, you'll be captivated by gleaming new floors that grace the spacious living room, complete with a cozy gas fireplace for those chilly evenings. Entertain with ease in the separate dining room, seamlessly connected to the outdoors through a new slider leading to the charming patio. The kitchen is a culinary delight, showcasing newer stainless steel appliances & granite countertops, all complemented by the same fresh flooring found throughout. The first floor is completed with an updated powder room, ensuring both style and functionality. Ascend to the second floor to discover the serene Primary bedroom, featuring newer neutral carpeting, and a full bath for ultimate relaxation. The second bedroom boasts plush neutral carpeting, while a full hall bathroom and convenient laundry area round out the upper level. Nestled within the sought-after Garnet Valley School District and close to nearby amenities such as Wawa and plenty of shopping & restaurants, this home presents a rare opportunity for discerning buyers. With nothing left to do but move in and relish in the impeccable surroundings, seize the chance to experience effortless living at its finest.
Sold for $347,500
$347,500
116 Briarcliff Ct, Glen Mills, PA 19342
2beds
1,488sqft
Townhouse
Built in 1990
871 Square Feet Lot
$381,900 Zestimate®
$234/sqft
$2,774 Estimated rent
Home value
$381,900
$363,000 - $401,000
$2,774/mo
Zestimate® history
Owner options
List your home for rent
$2,774/mo
Rent Zestimate®
Find your next renter with Zillow Rental Manager. Plus, with online applications, you can quickly screen prospective tenants – for free.
$2,774/mo
Rent Zestimate®
Refinance and save
$2,399/mo
Est. payment
Refinancing to a lower rate could help reduce your monthly payments and save thousands over the life of the loan.
$2,399/mo
Est. payment
Explore your selling options
Work with a Zillow partner agent
Leverage their expertise and Zillow's premium Showcase listings to get your home seen by more buyers.
Get startedList with your own agent
Get your home in front of millions of buyers by listing it on Zillow.
Learn how to do itSell it yourself
Take full control of how buyers see your home on Zillow by listing For Sale by Owner (FSBO).
List your homeWhat's special
Pristine eleganceUpdated powder roomHeart of darlington woodsPlenty of shoppingCozy gas fireplaceAnderson storm doorSeparate dining room
Zillow last checked:
Listing updated:
Listed by:
Liliana Satell 484-832-6463,
Redfin Corporation
Bought with:
Phil Milazzo, RS349347
Redfin Corporation
Source: Bright MLS,MLS#: PADE2063244
Facts & features
Interior
Bedrooms & bathrooms
- Bedrooms: 2
- Bathrooms: 3
- Full bathrooms: 2
- 1/2 bathrooms: 1
- Main level bathrooms: 1
Rooms
- Room types: Living Room, Dining Room, Primary Bedroom, Bedroom 2, Kitchen, Foyer, Primary Bathroom, Full Bath, Half Bath
Basement
- Area: 0
Heating
- Forced Air, Electric
Cooling
- Central Air, Electric
Appliances
- Included: Microwave, Built-In Range, Dishwasher, Disposal, Refrigerator, Stainless Steel Appliance(s), Gas Water Heater
- Laundry: Upper Level
Features
- Pantry
- Has basement: No
- Number of fireplaces: 1
- Fireplace features: Gas/Propane
Interior area
- Total structure area: 1,488
- Total interior livable area: 1,488 sqft
- Finished area above ground: 1,488
- Finished area below ground: 0
Property
Parking
- Parking features: Parking Lot
Accessibility
- Accessibility features: Accessible Entrance
Features
- Levels: Two
- Stories: 2
- Pool features: Community
Lot
- Size: 871 Square Feet
Details
- Additional structures: Above Grade, Below Grade
- Parcel number: 06000001789
- Zoning: RES
- Special conditions: Standard
Construction
Type & style
- Home type: Townhouse
- Architectural style: Traditional
- Property subtype: Townhouse
Materials
- Vinyl Siding, Aluminum Siding
- Foundation: Slab
Condition
- New construction: No
- Year built: 1990
Utilities & green energy
- Sewer: Public Sewer
- Water: Public
Community & HOA
Community
- Condo and coop fee: $304 monthly
- Subdivision: Darlington Woods
HOA
- Has HOA: No
- Amenities included: Pool, Fitness Center, Tennis Court(s), Clubhouse
- Services included: Common Area Maintenance, Maintenance Structure, Maintenance Grounds, Management, Parking Fee, Pool(s), Recreation Facility, Road Maintenance, Snow Removal, Trash
- HOA name: DARLINGTON WOODS CONDOMINIUM ASSOCIATION
- Second HOA name: Penco Management
Location
- Region: Glen Mills
- Municipality: CHESTER HEIGHTS BORO
Financial & listing details
- Price per square foot: $234/sqft
- Tax assessed value: $224,270
- Annual tax amount: $5,059
- Date on market: 3/15/2024
- Listing agreement: Exclusive Right To Sell
- Listing terms: Cash,Conventional,FHA,VA Loan
- Inclusions: Washer, Dryer, Kitchen Refrigerator, Tv In Living Room - All In As-is Condition With No Monetary Value
- Ownership: Fee Simple
Price history
| Date | Event | Price |
|---|---|---|
| 4/22/2024 | Sold | $347,500+4.7%$234/sqft |
Source:  Bright MLS #PADE2063244 Report a problem Bright MLS #PADE2063244 Report a problem | ||
| 3/18/2024 | Contingent | $332,000$223/sqft |
Source: Bright MLS #PADE2063244 Report a problem | ||
| 3/15/2024 | Listed for sale | $332,000+56.6%$223/sqft |
Source: Bright MLS #PADE2063244 Report a problem | ||
| 4/23/2018 | Sold | $212,000-3.6%$142/sqft |
Source: Public Record Report a problem | ||
| 1/14/2018 | Listed for sale | $220,000+12.9%$148/sqft |
Source: Long & Foster-Media #7104104 Report a problem | ||
| 4/15/2016 | Sold | $194,900$131/sqft |
Source: Public Record Report a problem | ||
| 2/9/2016 | Listed for sale | $194,900+3.1%$131/sqft |
Source: Noble Real Estate LLC #6728542 Report a problem | ||
| 10/1/2015 | Listing removed | $189,000$127/sqft |
Source: RE/MAX MAIN LINE #6381856 Report a problem | ||
| 3/31/2015 | Listed for sale | $189,000$127/sqft |
Source: RE/MAX Main Line #6381856 Report a problem | ||
| 2/23/2015 | Listing removed | $189,000$127/sqft |
Source: RE/MAX Main Line #6381856 Report a problem | ||
| 8/20/2014 | Price change | $189,000+8%$127/sqft |
Source: RE/MAX MAIN LINE #6381856 Report a problem | ||
| 5/28/2014 | Price change | $175,000-7.4%$118/sqft |
Source: RE/MAX MAIN LINE #6381856 Report a problem | ||
| 5/3/2014 | Listed for sale | $189,000-16%$127/sqft |
Source: RE/MAX Main Line #6381856 Report a problem | ||
| 11/20/2007 | Sold | $225,000+14.5%$151/sqft |
Source: Public Record Report a problem | ||
| 11/15/2004 | Sold | $196,500+69.5%$132/sqft |
Source: Public Record Report a problem | ||
| 6/14/1995 | Sold | $115,900$78/sqft |
Source: Public Record Report a problem | ||
Public tax history
| Year | Property taxes | Tax assessment |
|---|---|---|
| 2025 | $5,332 +4.7% | $224,270 |
| 2024 | $5,093 +2.4% | $224,270 |
| 2023 | $4,971 +1.6% | $224,270 |
| 2022 | $4,893 | $224,270 |
| 2021 | $4,893 +655.7% | $224,270 +89.1% |
| 2020 | $648 -85.9% | $118,580 |
| 2019 | $4,604 +1.3% | $118,580 |
| 2018 | $4,546 +598.5% | $118,580 |
| 2017 | $651 -2% | $118,580 |
| 2016 | $664 +2% | $118,580 |
| 2015 | $651 | $118,580 |
| 2014 | $651 +2.8% | $118,580 |
| 2013 | $633 +2.8% | $118,580 |
| 2012 | $616 +0.3% | $118,580 |
| 2011 | $614 +2% | $118,580 |
| 2010 | $602 +7.5% | $118,580 |
| 2009 | $560 | $118,580 |
| 2008 | $560 +8.3% | $118,580 |
| 2007 | $517 | $118,580 |
| 2006 | $517 -2% | $118,580 |
| 2005 | $528 | $118,580 |
| 2004 | $528 +8.5% | $118,580 |
| 2003 | $486 +7.9% | $118,580 |
| 2002 | $451 | $118,580 |
| 2000 | $451 | $118,580 |
Find assessor info on the county website
Neighborhood: 19342
Nearby homes
- $388,9002 bd2 ba1.4k sqft114 Briarcliff Ct, Glen Mills, PA 19342Off Market
- $397,4002 bd3 ba1.4k sqft114 Briarcliff Ct #114, Glen Mills, PA 19342Off Market

- $377,1002 bd3 ba1.4k sqft115 Briarcliff Ct, Glen Mills, PA 19342Off Market
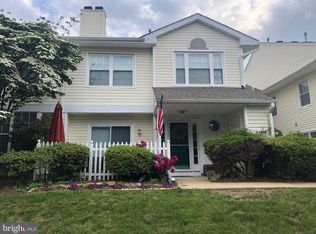
- $386,4002 bd3 ba1.4k sqft118 Briarcliff Ct, Glen Mills, PA 19342Off Market
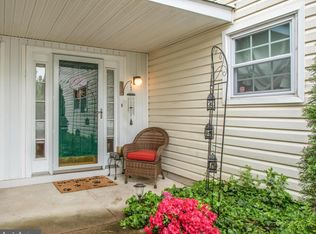
- $362,8002 bd3 ba1.3k sqft113 Briarcliff Ct, Glen Mills, PA 19342Off Market
- $354,1002 bd3 ba1.4k sqft117 Briarcliff Ct, Glen Mills, PA 19342Off Market
- $380,8002 bd2 ba1.4k sqft120 Briarcliff Ct, Glen Mills, PA 19342Off Market
- $381,5002 bd3 ba1.3k sqft119 Briarcliff Ct, Glen Mills, PA 19342Off Market
Nearby schools
GreatSchools rating
- 10/10Garnet Valley El SchoolGrades: 3-5Distance: 2.7 mi
- 10/10Garnet Valley Middle SchoolGrades: 6-8Distance: 2.8 mi
- 10/10Garnet Valley High SchoolGrades: 9-12Distance: 2.7 mi
Schools provided by the listing agent
- Elementary: Garnet Valley Elem
- Middle: Garnet Valley
- High: Garnet Valley High
- District: Garnet Valley
Source: Bright MLS. This data may not be complete. We recommend contacting the local school district to confirm school assignments for this home.
Get a cash offer in 3 minutes
Find out how much your home could sell for in as little as 3 minutes with a no-obligation cash offer.
Estimated market value
$381,900
Get a cash offer in 3 minutes
Find out how much your home could sell for in as little as 3 minutes with a no-obligation cash offer.
Estimated market value
$381,900
- Pennsylvania
- Delaware County
- Glen Mills
- 19342
- 116 Briarcliff Ct
Nearby cities
Nearby zip codes
Other Glen Mills Topics
