Experience the splendor of a bygone era in this majestic Victorian overlooking the North River. This enchanting residence combines classic architectural beauty with modern comforts, featuring beautiful woodwork, soaring ceilings and expansive windows that capture breathtaking river views. The grand foyer with gold leaf ceiling leads to spacious living areas each brimming with period charm enhanced by an artist's touch. The large kitchen with custom cherry cabinets and separate dining area opens to the in-law apartment with bedroom, family room, full bath and separate exterior entrance. The second floor features 4 additional bedrooms, 2 en-suite with attached dressing rooms. The landscaped grounds with mature plantings & perennial gardens offer a haven w/ multiple seating areas to enjoy the river vistas. A large barn, once restored, could offer additional space. Deeded rights to the North River. Discover a rare blend of historic grandeur and modern living in this water view jewel.
Sold for $935,000
$935,000
116 Brick Kiln Ln, Pembroke, MA 02359
5beds
4,294sqft
Single Family Residence
Built in 1890
1.36 Acres Lot
$1,180,000 Zestimate®
$218/sqft
$5,974 Estimated rent
Home value
$1,180,000
$1.04M - $1.35M
$5,974/mo
Zestimate® history
Owner options
List your home for rent
$5,974/mo
Rent Zestimate®
Find your next renter with Zillow Rental Manager. Plus, with online applications, you can quickly screen prospective tenants – for free.
$5,974/mo
Rent Zestimate®
Refinance and save
$5,930/mo
Est. payment
Refinancing to a lower rate could help reduce your monthly payments and save thousands over the life of the loan.
$5,930/mo
Est. payment
Explore your selling options
Work with a Zillow partner agent
Leverage their expertise and Zillow's premium Showcase listings to get your home seen by more buyers.
Get startedList with your own agent
Get your home in front of millions of buyers by listing it on Zillow.
Learn how to do itSell it yourself
Take full control of how buyers see your home on Zillow by listing For Sale by Owner (FSBO).
List your homeWhat's special
Zillow last checked:
Listing updated:
Listed by:
Maureen Barry 617-922-2436,
Conway - Marshfield 781-837-2877
Bought with:
Maureen Barry
Conway - Marshfield
Source: MLS PIN,MLS#: 73254649
Facts & features
Interior
Bedrooms & bathrooms
- Bedrooms: 5
- Bathrooms: 4
- Full bathrooms: 3
- 1/2 bathrooms: 1
- Main level bedrooms: 1
Primary bedroom
- Features: Bathroom - Full, Ceiling Fan(s), Flooring - Wall to Wall Carpet, Balcony - Exterior, Dressing Room, Half Vaulted Ceiling(s)
- Level: Second
- Area: 251.97
- Dimensions: 16.08 x 15.67
Bedroom 2
- Features: Closet, Flooring - Wood, Window(s) - Bay/Bow/Box, Balcony / Deck, Balcony - Exterior
- Level: Second
- Area: 237.56
- Dimensions: 15.75 x 15.08
Bedroom 3
- Features: Ceiling Fan(s), Beamed Ceilings, Closet, Flooring - Wood
- Level: Second
- Area: 173.08
- Dimensions: 15.5 x 11.17
Bedroom 4
- Features: Closet, Flooring - Wood
- Level: Second
- Area: 134.93
- Dimensions: 12.08 x 11.17
Bedroom 5
- Features: Closet, Flooring - Wall to Wall Carpet
- Level: Main,First
- Area: 176.65
- Dimensions: 15.25 x 11.58
Bathroom 1
- Features: Bathroom - Full, Bathroom - With Shower Stall, Flooring - Stone/Ceramic Tile
- Level: First
- Area: 67.33
- Dimensions: 8.42 x 8
Bathroom 2
- Features: Bathroom - Full, Bathroom - With Shower Stall, Ceiling Fan(s), Flooring - Stone/Ceramic Tile, Window(s) - Bay/Bow/Box, Jacuzzi / Whirlpool Soaking Tub
- Level: Second
- Area: 158.38
- Dimensions: 15.08 x 10.5
Bathroom 3
- Features: Bathroom - Full, Bathroom - Tiled With Shower Stall, Flooring - Stone/Ceramic Tile, Beadboard
- Level: Second
- Area: 73.89
- Dimensions: 11.67 x 6.33
Dining room
- Features: Beamed Ceilings, Flooring - Wood, French Doors, Deck - Exterior, Exterior Access, Wainscoting, Crown Molding, Decorative Molding
- Level: Main,First
- Area: 295.17
- Dimensions: 19.25 x 15.33
Family room
- Features: Flooring - Wall to Wall Carpet, Window(s) - Picture
- Level: Main,First
- Area: 248.89
- Dimensions: 21.33 x 11.67
Kitchen
- Features: Flooring - Laminate, Window(s) - Bay/Bow/Box, Dining Area, Balcony / Deck, Cabinets - Upgraded, Exterior Access, Remodeled, Lighting - Pendant
- Level: First
- Area: 506.46
- Dimensions: 27.5 x 18.42
Living room
- Features: Wood / Coal / Pellet Stove, Closet/Cabinets - Custom Built, Flooring - Wood, Crown Molding, Decorative Molding, Pocket Door
- Level: Main,First
- Area: 285.59
- Dimensions: 19.58 x 14.58
Heating
- Baseboard, Oil
Cooling
- Window Unit(s)
Appliances
- Included: Range, Dishwasher, Refrigerator
- Laundry: Main Level, First Floor
Features
- Ceiling Fan(s), Crown Molding, Decorative Molding, Bathroom - Half, Entry Hall, Sitting Room, Den, Bathroom, Walk-up Attic
- Flooring: Wood, Tile, Carpet, Laminate, Flooring - Wood
- Doors: French Doors
- Windows: Bay/Bow/Box
- Basement: Full,Interior Entry
- Number of fireplaces: 2
- Fireplace features: Dining Room, Living Room
Interior area
- Total structure area: 4,294
- Total interior livable area: 4,294 sqft
Property
Parking
- Total spaces: 10
- Parking features: Barn, Off Street
- Has garage: Yes
- Uncovered spaces: 10
Features
- Patio & porch: Porch, Deck, Covered
- Exterior features: Porch, Deck, Covered Patio/Deck, Balcony, Barn/Stable
- Has view: Yes
- View description: Scenic View(s), Water, River
- Has water view: Yes
- Water view: River,Water
- Waterfront features: Waterfront, River, Access
Lot
- Size: 1.36 Acres
Details
- Additional structures: Barn/Stable
- Parcel number: M:D15 P:13A,1108542
- Zoning: Res
Construction
Type & style
- Home type: SingleFamily
- Architectural style: Victorian
- Property subtype: Single Family Residence
Materials
- Frame
- Foundation: Stone
- Roof: Shingle
Condition
- Year built: 1890
Utilities & green energy
- Electric: Generator, Circuit Breakers
- Sewer: Private Sewer
- Water: Private
- Utilities for property: for Electric Range
Community & HOA
Community
- Features: Shopping, Walk/Jog Trails, Conservation Area
HOA
- Has HOA: No
Location
- Region: Pembroke
Financial & listing details
- Price per square foot: $218/sqft
- Tax assessed value: $902,400
- Annual tax amount: $10,856
- Date on market: 12/25/2025
- Exclusions: One Cabinet In Hallway Leading To Kitchen
Price history
| Date | Event | Price |
|---|---|---|
| 8/29/2024 | Sold | $935,000-6.5%$218/sqft |
Source: MLS PIN #73254649 Report a problem | ||
| 7/18/2024 | Contingent | $1,000,000$233/sqft |
Source: MLS PIN #73254649 Report a problem | ||
| 6/26/2024 | Listed for sale | $1,000,000$233/sqft |
Source: MLS PIN #73254649 Report a problem | ||
Public tax history
| Year | Property taxes | Tax assessment |
|---|---|---|
| 2025 | $10,896 +0.4% | $906,500 +0.5% |
| 2024 | $10,856 +4% | $902,400 +10% |
| 2023 | $10,439 +14.1% | $820,700 +27% |
| 2022 | $9,147 +5.2% | $646,400 +8.4% |
| 2021 | $8,696 +0.8% | $596,400 +0.1% |
| 2020 | $8,630 +4.9% | $595,600 +5.8% |
| 2019 | $8,223 +3.2% | $563,200 +5.3% |
| 2018 | $7,966 +1.1% | $535,000 +2.5% |
| 2017 | $7,878 +1.8% | $521,700 +2.9% |
| 2016 | $7,737 +4.2% | $507,000 +0.7% |
| 2015 | $7,425 -2.9% | $503,700 -3.2% |
| 2014 | $7,643 +2.2% | $520,300 -1.2% |
| 2013 | $7,475 +1.7% | $526,400 -0.4% |
| 2012 | $7,349 +2.9% | $528,300 -0.4% |
| 2011 | $7,143 +2.3% | $530,300 -2.1% |
| 2010 | $6,980 +2.9% | $541,500 -7% |
| 2009 | $6,781 +3.1% | $582,100 -3.3% |
| 2008 | $6,579 +1.5% | $601,900 -3.3% |
| 2007 | $6,479 +6.5% | $622,400 +4.8% |
| 2006 | $6,086 -9.2% | $593,800 -10.9% |
| 2005 | $6,705 +9% | $666,500 +27.2% |
| 2004 | $6,153 +8.2% | $524,100 +11.7% |
| 2003 | $5,685 +10.5% | $469,100 +19.6% |
| 2002 | $5,147 +20.7% | $392,300 +34.3% |
| 1999 | $4,265 | $292,100 |
Find assessor info on the county website
Neighborhood: 02359
Nearby homes
- $1,280,4004 bd3 ba3.6k sqft101 Brick Kiln Ln, Pembroke, MA 02359Off Market
- $1,348,2005 bd3 ba4.4k sqft126 Brick Kiln Ln, Pembroke, MA 02359Off Market
- $681,6003 bd2 ba1.8k sqft96 Brick Kiln Ln, Pembroke, MA 02359Off Market

- $1,293,800-- bd3 ba4.1k sqft88 Brick Kiln Ln, Pembroke, MA 02359Off Market
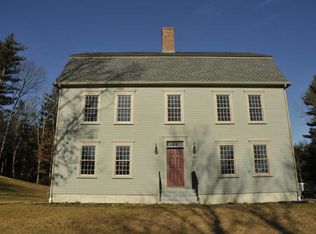
- $1,093,2006 bd2 ba3.4k sqft95 Brick Kiln Ln, Pembroke, MA 02359Off Market
- $795,2005 bd2 ba2.7k sqft66 Brick Kiln Ln, Pembroke, MA 02359Off Market
- $744,300-- bd1 ba1.6k sqft77 Brick Kiln Ln, Pembroke, MA 02359Off Market
- $502,600-- bd2 ba1.9k sqft100 Schoosett St STE 1B, Pembroke, MA 02359Off Market
Nearby schools
GreatSchools rating
- 6/10North Pembroke Elementary SchoolGrades: PK-6Distance: 1 mi
- 6/10Pembroke Community Middle SchoolGrades: 7-8Distance: 5.3 mi
- 8/10Pembroke High SchoolGrades: 9-12Distance: 3.7 mi
Get a cash offer in 3 minutes
Find out how much your home could sell for in as little as 3 minutes with a no-obligation cash offer.
Estimated market value
$1,180,000
Get a cash offer in 3 minutes
Find out how much your home could sell for in as little as 3 minutes with a no-obligation cash offer.
Estimated market value
$1,180,000
- Massachusetts
- Plymouth County
- Pembroke
- 02359
- 116 Brick Kiln Ln
Nearby cities
Nearby zip codes
Other Pembroke Topics
