Skip main navigation
Sold for $328,000
  • $328,000

    116 Bridgeport Drive, Sneads Ferry, NC 28460

    3beds
    1,368sqft
    Single Family Residence
    Built in 2018
    0.38 Acres Lot
    $328,000 Zestimate®
    $240/sqft
    $1,952 Estimated rent

    Home value

    $328,000

    $312,000 - $344,000

    $1,952/mo

    Zestimate® history
    Loading
    Loading...

    Owner options

    List your home for rent

    $1,952/mo

    Rent Zestimate®

    Find your next renter with Zillow Rental Manager. Plus, with online applications, you can quickly screen prospective tenants – for free.

    Learn more

    $1,952/mo

    Rent Zestimate®

    Refinance and save

    $2,223/mo

    Est. payment

    Refinancing to a lower rate could help reduce your monthly payments and save thousands over the life of the loan.

    See today's rates

    $2,223/mo

    Est. payment

    Explore your selling options

    Work with a Zillow partner agent

    Leverage their expertise and Zillow's premium Showcase listings to get your home seen by more buyers.

    Get started

    List with your own agent

    Get your home in front of millions of buyers by listing it on Zillow.

    Learn how to do it

    Sell it yourself

    Take full control of how buyers see your home on Zillow by listing For Sale by Owner (FSBO).

    List your home

    What's special

    Cozy corner fireplaceProgrammable thermostatFresh paintSplit-bedroom floor planGranite countertopsBright and welcoming interiorGarbage disposal
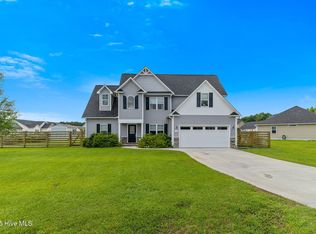
    Located in the highly sought-after Bridgeport community in Sneads Ferry, this well-maintained, move-in ready home offers the perfect combination of location, functionality, and thoughtful updates. Just minutes from Topsail Island beaches, Stone Bay, shopping, and dining, residents also enjoy access to the neighborhood pool. Step inside to a bright and welcoming interior featuring fresh paint and tile flooring throughout the main living areas, providing both durability and easy maintenance. The open-concept layout allows for seamless flow between the living, dining, and kitchen spaces...ideal for everyday living and entertaining. A cozy corner fireplace anchors the living room, adding warmth and charm. The kitchen is enhanced with granite countertops, added pendant lighting over the island, upgraded dimmable LED ceiling lights, and a garbage disposal, while a convenient cable port above the stove offers a discreet space for router storage. The split-bedroom floor plan provides privacy, with the primary suite tucked away from the secondary bedrooms. The spacious owner's suite features two closets and a private en-suite bath, complete with updated mirrors, lighting, and tile. Two additional bedrooms share a guest bath that has also been thoughtfully updated with a new mirror, light fixture, faucet, hardware, and added linen shelving. Additional interior upgrades include flat, dimmable light switches in the main living areas, water-rated and flush-mount lighting in hallways and baths, a programmable thermostat, and added shelving in bedroom closets. The laundry room has been improved with custom wood shelving and a drying rod for added convenience. Carpet and pad in the bedrooms were replaced in 2024. Situated on a spacious .38-acre lot, the exterior offers both flexibility and curb appeal. The yard has been professionally treated for weeds and pests for the past 2.5 years and features custom concrete landscape curbing with decorative rock accents. Additional upgrades include whole-house gutters with oversized downspouts, a poured concrete slab with a designated fenced area for trash bins, and improved attic insulation around soffits. This home has been carefully maintained with attention to detail throughout, offering both peace of mind and value in a prime coastal location. Schedule your showing today. For information about our preferred lender and the incentives you may qualify for, please ask your agent to review the agent comments for additional details!

    Zillow last checked:

    Listing updated:

    Listed by:

    Tiffany Housel 910-581-9892,

    Coldwell Banker Sea Coast Advantage

    Bought with:

    Sherwood Strickland Group

    Coldwell Banker Sea Coast Advantage

    Source: Hive MLS,MLS#: 100568951MLS LogoOriginating MLS: Cape Fear Realtors MLS, Inc.

    Facts & features

    Interior

    Bedrooms & bathrooms
    • Bedrooms: 3
    • Bathrooms: 2
    • Full bathrooms: 2
    Rooms
    • Room types: Living Room, Dining Room, Master Bedroom, Bedroom 2, Bedroom 3
    Primary bedroom
    • Level: First
    Bedroom 2
    • Level: First
    Bedroom 3
    • Level: First
    Dining room
    • Level: First
    Kitchen
    • Level: First
    Living room
    • Level: First
    Heating
    • Electric, Heat Pump
    Cooling
    • Central Air
    Appliances
    • Included: Built-In Microwave, Refrigerator, Dishwasher, Electric Range
    • Laundry: In Hall
    Features
    • Vaulted Ceiling(s), High Ceilings, Ceiling Fan(s), Blinds/Shades
    • Flooring: Carpet, Tile
    • Basement: None
    • Attic: Access Only
    Interior area
    • Total structure area: 1,368
    • Total interior livable area: 1,368 sqft

    Property

    Parking
    • Total spaces: 2
    • Parking features: Garage
    • Attached garage spaces: 2
    Accessibility
    • Accessibility features: None
    Features
    • Levels: One
    • Patio & porch: Patio, Front Porch
    • Exterior features: Cluster Mailboxes
    • Fencing: None
    • Has view: Yes
    • View description: See Remarks
    • Waterfront features: None
    • Frontage type: See Remarks
    Lot
    • Size: 0.38 Acres
    Details
    • Parcel number: 766e170
    • Zoning: R-10
    • Special conditions: Standard

    Construction

    Type & style
    • Home type: SingleFamily
    • Property subtype: Single Family Residence
    Materials
    • Vinyl Siding, Wood Frame
    • Foundation: Slab
    • Roof: Architectural Shingle
    Condition
    • New construction: No
    • Year built: 2018

    Utilities & green energy

    • Sewer: Public Sewer
    • Water: Public
    • Utilities for property: Sewer Connected, Water Connected
    Green energy
    • Green verification: None

    Community & HOA

    Community
    • Subdivision: Bridgeport
    HOA
    • Has HOA: Yes
    • Amenities included: Pool, Maintenance Common Areas
    • HOA fee: $244 annually
    • HOA name: Bridgeport HOA
    • HOA phone: 910-346-9800
    Location
    • Region: Sneads Ferry

    Financial & listing details

    • Price per square foot: $240/sqft
    • Tax assessed value: $311,200
    • Annual tax amount: $1,539
    • Date on market: 4/23/2026
    • Cumulative days on market: 28 days
    • Listing agreement: Exclusive Right To Sell
    • Listing terms: Construction to Perm.,Cash,Conventional,FHA,USDA Loan,VA Loan

    Price history

    DateEventPrice
    6/22/2026Sold$328,000-0.6%$240/sqft
    Source: Hive MLS #100568951 Report a problem
    5/20/2026Pending sale$330,000$241/sqft
    Source: Hive MLS #100568951 Report a problem
    4/23/2026Listed for sale$330,000+4.7%$241/sqft
    Source: Hive MLS #100568951 Report a problem
    7/21/2023Sold$315,300+2.4%$230/sqft
    Source: Hive MLS #100390195 Report a problem
    6/21/2023Pending sale$308,000$225/sqft
    Source: Hive MLS #100390195 Report a problem
    6/17/2023Listed for sale$308,000+18.5%$225/sqft
    Source: Hive MLS #100390195 Report a problem
    12/13/2021Sold$260,000+2%$190/sqft
    Source: Public Record Report a problem
    10/11/2021Pending sale$255,000+34.9%$186/sqft
    Source: Hive MLS #100293809 Report a problem
    12/4/2018Sold$189,000$138/sqft
    Source: Public Record Report a problem

    Public tax history

    YearProperty taxesTax assessment
    2025$1,539 $234,988
    2024$1,539 $234,988
    2023$1,539 0%$234,988
    2022$1,539 +29.5%$234,988 +39.3%
    2021$1,189 $168,650
    2020$1,189 $168,650
    2019$1,189 $168,650
    2018-- --
    Find assessor info on the county website

    Neighborhood: 28460

    Nearby schools

    GreatSchools rating
    Schools provided by the listing agent
    • Elementary: Coastal Elementary
    • Middle: Dixon
    • High: Dixon

    Source: Hive MLS. This data may not be complete. We recommend contacting the local school district to confirm school assignments for this home.

    Get a cash offer in 3 minutes
    Find out how much your home could sell for in as little as 3 minutes with a no-obligation cash offer.
    Estimated market value
    $328,000
    Get a cash offer in 3 minutes
    Find out how much your home could sell for in as little as 3 minutes with a no-obligation cash offer.
    Estimated market value
    $328,000