Skip main navigation
Sold for $379,900
  • $379,900

    116 Briggs St Lot 19&21, Jarvisburg, NC 27947

    3beds
    1,900sqft
    Single Family Residence, Residential
    Built in 2025
    7,405 Square Feet Lot
    $389,600 Zestimate®
    $200/sqft
    $2,930 Estimated rent

    Home value

    $389,600

    $343,000 - $444,000

    $2,930/mo

    Zestimate® history
    Loading
    Loading...

    Owner options

    List your home for rent

    $2,930/mo

    Rent Zestimate®

    Find your next renter with Zillow Rental Manager. Plus, with online applications, you can quickly screen prospective tenants – for free.

    Learn more

    $2,930/mo

    Rent Zestimate®

    Refinance and save

    $2,187/mo

    Est. payment

    Refinancing to a lower rate could help reduce your monthly payments and save thousands over the life of the loan.

    See today's rates

    $2,187/mo

    Est. payment

    Explore your selling options

    Work with a Zillow partner agent

    Leverage their expertise and Zillow's premium Showcase listings to get your home seen by more buyers.

    Get started

    List with your own agent

    Get your home in front of millions of buyers by listing it on Zillow.

    Learn how to do it

    Sell it yourself

    Take full control of how buyers see your home on Zillow by listing For Sale by Owner (FSBO).

    List your home

    What's special

    Electric fireplaceLarge covered front porchLarge kitchenPartially fenced backyardGranite countertopsGenerous lotSpa-like bath
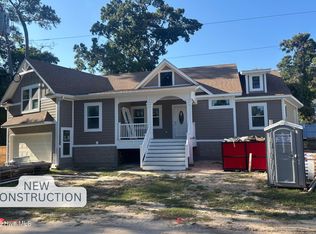
    Discover this CUSTOM-BUILT NEW CONSTRUCTION, stick-frame home offering 3 bedrooms, 2.5 baths, plus a dedicated OFFICE—all in a private community with exclusive Sound beach access. Sitting on a generous lot with no HOA restrictions, this home boasts a partially FENCED BACKYARD for added privacy. Designed with QUALITY CRAFTSMANSHIP, it features first-level living and is located in an X flood zone for peace of mind. Inside, you’ll find 12-foot cathedral ceilings in the living room and 9-foot ceilings throughout the first floor. A spacious 3rd bedroom/bonus room above the 2-CAR GARAGE. An open-concept layout with a large kitchen, 5-foot peninsula, UPGRADED cabinets, granite countertops, stainless steel appliances, and UPGRADED lighting and plumbing fixtures. The living room features a cozy electric FIREPLACE. The luxury primary suite includes a spacious bedroom with a custom wood-shelved WALK-IN CLOSET and a spa-like bath with a CUSTOM TILED SHOWER, dual vanities, and extra storage Exterior highlights include vinyl siding with UPGRADED Smart Siding on the front of the home and a large covered front porch. Located just 10 minutes to Kitty Hawk and the OBX beaches and 50 minutes to Chesapeake, VA—convenient to Jarvisburg Elementary, Food Lion, golf courses, restaurants, and the waterpark.

    Zillow last checked:

    Listing updated:

    Listed by:

    Emily Bray 252-412-5991,

    Coldwell Banker Seaside Realty KH

    Bought with:

    Trisha Midgett & Team

    Midgett Realty - Rodanthe

    Courtney Snearer, 309440

    Midgett Realty - Rodanthe

    Source: OBAR,MLS#: 130571MLS Logo

    Facts & features

    Interior

    Bedrooms & bathrooms
    • Bedrooms: 3
    • Bathrooms: 3
    • Full bathrooms: 2
    • Partial bathrooms: 1
    Rooms
    • Room types: Office
    Heating
    • Electric, Heat Pump
    Cooling
    • Heat Pump
    Appliances
    • Included: Dishwasher, Refrigerator, Range/Oven
    Features
    • Cathedral Ceiling(s), Pantry, Walk-In Closet(s)
    • Flooring: Carpet, Tile
    Interior area
    • Total structure area: 1,900
    • Total interior livable area: 1,900 sqft

    Property

    Parking
    • Total spaces: 2
    • Parking features: Off Street, Paved
    • Attached garage spaces: 2
    • Details: Garage: 2 Car, Attached
    Features
    • Waterfront features: None
    Lot
    • Size: 7,405 Square Feet
    • Features: Level
    Details
    • Zoning: SFM

    Construction

    Type & style
    • Home type: SingleFamily
    • Architectural style: Traditional
    • Property subtype: Single Family Residence, Residential
    Materials
    • Frame, Wood Siding, Composite Siding, Vinyl
    • Foundation: Pillar/Post/Pier
    • Roof: Asphalt
    Condition
    • Year built: 2025
    Details
    • Builder name: Lutz Quality Construction, LLC

    Utilities & green energy

    • Sewer: Septic Tank
    • Water: Well

    Community & HOA

    Community
    • Subdivision: Albemarle Sound Beach
    HOA
    • Has HOA: Yes
    • Amenities included: Sound Access
    Location
    • Region: Jarvisburg

    Financial & listing details

    • Price per square foot: $200/sqft
    • Annual tax amount: $100
    • Date on market: 9/23/2025
    • Cumulative days on market: 62 days
    • Listing agreement: Exclusive Right To Sell
    • Listing terms: VA Loan
    • Ownership: Owned More than 12 Months
    • Road surface type: Unimproved

    Price history

    DateEventPrice
    1/23/2026Sold$379,900$200/sqft
    Source: OBAR #130571 Report a problem
    11/25/2025Contingent$379,900$200/sqft
    Source: OBAR #130571 Report a problem
    10/30/2025Price change$379,900-2.6%$200/sqft
    Source: OBAR #130571 Report a problem
    9/23/2025Listed for sale$389,900$205/sqft
    Source: OBAR #130571 Report a problem

    Public tax history

    Tax history is unavailable.

    Neighborhood: 27947

    Nearby schools

    GreatSchools rating
    Get pre-qualified for a loan
    At Zillow Home Loans, we can pre-qualify you in as little as 5 minutes with no impact to your credit score.

    An equal housing lender. NMLS #10287.

    Sell for more on Zillow
    Get a Zillow Showcase℠ listing at no additional cost and you could sell for .
    $389,600
    2% more
    +$7,792
    With Zillow Showcase(estimated)
    $397,392