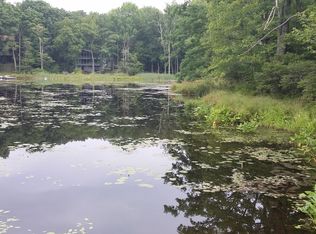
Welcome to 116 Broadmoor Drive, Hemlock FarmsWhere art, architecture, and nature live in harmony. 🌿✨This striking contemporary ranch rests on 3.4 private acres with pond frontage, peaceful lake views, and direct access to Little Camp Beach. 🌅 Step inside, and you'll instantly feel the connection to nature--expansive windows invite the outside in, filling the open floor plan with natural light and framing the forest and water views like living artwork. 🌲🏞️Designed for both style and serenity, the home's flowing layout features a bright living room with a stone fireplace, a modern kitchen with an adjoining dining area, and a family room perfect for entertaining. 🍷🔥 The primary suite is a showpiece in itself, featuring a rare free-hanging fireplace--originally showcased at the Guggenheim Museum--along with a luxurious ensuite bath complete with a Jacuzzi tub and steam shower giving it a spa-like feel. 🛁💫 Two additional bedrooms on the main level and one additional sleeping area on the lower level offer comfort and versatility for family or guests. 🛏️Outside, the landscape feels like your own private retreat. 🌸 Enjoy morning coffee on the deck, an afternoon paddle, or sunset walks to Little Camp Beach just beyond your property. 🚣‍♀️☕ A four-car detached garage with workshop space makes room for hobbies, art, or a car collection. 🚗🎨 With the adjacent lot included, you gain even more privacy, expansion potential, or simply space to breathe. 🌳Located in the amenity-rich Hemlock Farms community, you'll have access to lakes, indoor pool, outdoor pools, fitness centers, tennis & pickleball courts, and a vibrant year-round social scene. 🎾🏊‍♀️.At 116 Broadmoor Drive, contemporary design meets the timeless beauty of the Poconos--a true sanctuary for those who appreciate light, art, and the luxury of nature. 🌄💛
Sold for $720,000
$720,000
116 Broadmoor Dr, Lords Valley, PA 18428
3beds
4,700sqft
Single Family Residence
Built in 1975
3.4 Acres Lot
$860,400 Zestimate®
$153/sqft
$5,889 Estimated rent
Home value
$860,400
$757,000 - $998,000
$5,889/mo
Zestimate® history
Owner options
List your home for rent
$5,889/mo
Rent Zestimate®
Find your next renter with Zillow Rental Manager. Plus, with online applications, you can quickly screen prospective tenants – for free.
$5,889/mo
Rent Zestimate®
Refinance and save
$9,071/mo
Est. payment
Refinancing to a lower rate could help reduce your monthly payments and save thousands over the life of the loan.
$9,071/mo
Est. payment
Explore your selling options
Work with a Zillow partner agent
Leverage their expertise and Zillow's premium Showcase listings to get your home seen by more buyers.
Get startedList with your own agent
Get your home in front of millions of buyers by listing it on Zillow.
Learn how to do itSell it yourself
Take full control of how buyers see your home on Zillow by listing For Sale by Owner (FSBO).
List your homeWhat's special
Stone fireplaceFree-hanging fireplacePond frontageFour-car detached garagePeaceful lake viewsOpen floor planJacuzzi tub
Zillow last checked:
Listing updated:
Listed by:
Lisa Marie Perry Smith 570-499-3560,
CENTURY 21 Country Lake Homes - Lords Valley
Bought with:
Lisa Marie Perry Smith, RS315372
CENTURY 21 Country Lake Homes - Lords Valley
Source: PWAR as distributed by MLS GRID,MLS#: PW252460
Facts & features
Interior
Bedrooms & bathrooms
- Bedrooms: 3
- Bathrooms: 3
- Full bathrooms: 2
- 1/2 bathrooms: 1
Primary bedroom
- Description: Floating fireplace, hardwood floors
- Area: 960
- Dimensions: 30 x 32
Bedroom 2
- Area: 60
- Dimensions: 5 x 12
Bedroom 3
- Area: 221
- Dimensions: 13 x 17
Primary bathroom
- Description: Steam shower, marble walls
- Area: 224
- Dimensions: 14 x 16
Bathroom 2
- Description: Jack and Jill
- Area: 66
- Dimensions: 6 x 11
Bathroom 3
- Description: 1/2 bath
- Area: 30
- Dimensions: 5 x 6
Bonus room
- Area: 400
- Dimensions: 16 x 25
Den
- Area: 160
- Dimensions: 10 x 16
Family room
- Area: 525
- Dimensions: 21 x 25
Kitchen
- Description: Marble counter tops
- Area: 117
- Dimensions: 9 x 13
Living room
- Description: Fireplace, hardwood floors
- Area: 484
- Dimensions: 22 x 22
Other
- Area: 338
- Dimensions: 26 x 13
Heating
- Baseboard, Hot Water, Electric
Appliances
- Included: Dishwasher, Washer, Refrigerator, Microwave, Electric Range, Electric Oven, Dryer
Features
- Bar, Granite Counters, Entrance Foyer, Eat-in Kitchen
- Flooring: Hardwood
- Basement: Finished,Walk-Out Access,Full
- Attic: None
- Number of fireplaces: 2
- Fireplace features: Bedroom, Living Room
Interior area
- Total structure area: 4,700
- Total interior livable area: 4,700 sqft
- Finished area above ground: 3,700
- Finished area below ground: 1,000
Property
Parking
- Total spaces: 4
- Parking features: Driveway, Paved, Off Street, Garage
- Garage spaces: 4
- Has uncovered spaces: Yes
Features
- Levels: Two
- Stories: 2
- Patio & porch: Deck
- Exterior features: Outdoor Grill
- Pool features: Association, Community
- Has view: Yes
- View description: Pond
- Has water view: Yes
- Water view: Pond
- Waterfront features: Beach Access, Pond
- Body of water: None
Lot
- Size: 3.4 Acres
- Features: Level
Details
- Parcel number: 120.020104 035904
Construction
Type & style
- Home type: SingleFamily
- Architectural style: Contemporary,Ranch
- Property subtype: Single Family Residence
Materials
- Wood Siding
- Roof: Asphalt,Fiberglass
Condition
- New construction: No
- Year built: 1975
Utilities & green energy
- Sewer: Septic Tank
- Water: Public
- Utilities for property: Cable Available
Community & HOA
Community
- Features: Clubhouse, Tennis Court(s), Pool, Racquetball, Park, Fitness Center, Lake, Gated
- Security: 24 Hour Security, Security Gate, Gated with Guard
- Subdivision: Hemlock Farms
HOA
- Has HOA: Yes
- Amenities included: Basketball Court, Sauna, Tennis Court(s), Teen Center, Security, Parking, Pool, Picnic Area, Meeting Room, Park, Outdoor Ice Skating, Dog Park, Fitness Center
- HOA fee: $4,377 annually
Location
- Region: Lords Valley
Financial & listing details
- Price per square foot: $153/sqft
- Tax assessed value: $267,939
- Annual tax amount: $7,887
- Date on market: 8/1/2025
- Cumulative days on market: 104 days
- Road surface type: Paved
Price history
| Date | Event | Price |
|---|---|---|
| 12/30/2025 | Sold | $720,000-7.1%$153/sqft |
Source:  PWAR as distributed by MLS GRID #PW252460 Report a problem PWAR as distributed by MLS GRID #PW252460 Report a problem | ||
| 11/13/2025 | Pending sale | $775,000$165/sqft |
Source: PWAR as distributed by MLS GRID #PW252460 Report a problem | ||
| 10/11/2025 | Price change | $775,000-3%$165/sqft |
Source: PWAR as distributed by MLS GRID #PW252460 Report a problem | ||
| 8/1/2025 | Listed for sale | $799,000+42.7%$170/sqft |
Source: PWAR as distributed by MLS GRID #PW252460 Report a problem | ||
| 9/29/2018 | Sold | $560,000$119/sqft |
Source: PWAR as distributed by MLS GRID #173732 Report a problem | ||
Public tax history
| Year | Property taxes | Tax assessment |
|---|---|---|
| 2025 | $8,013 +6.7% | $66,980 |
| 2024 | $7,507 +3.9% | $66,980 |
| 2023 | $7,223 +3.9% | $66,980 |
| 2022 | $6,955 +4.5% | $66,980 +3% |
| 2021 | $6,655 | $65,030 |
| 2020 | $6,655 +3.3% | $65,030 |
| 2019 | $6,441 +1.7% | $65,030 |
| 2018 | $6,333 | $65,030 |
| 2017 | -- | $65,030 |
| 2016 | -- | $65,030 |
| 2015 | -- | $65,030 |
| 2014 | -- | $65,030 |
| 2013 | -- | $65,030 |
| 2012 | -- | $65,030 |
| 2011 | -- | $65,030 |
| 2010 | -- | $65,030 |
Find assessor info on the county website
Neighborhood: 18428
Nearby homes
- $--0.8 Acres118 Broadmoor Dr, Hawley, PA 18428Off Market
- $314,7003 bd2 ba1.2k sqft114 Widgeon Ln, Lords Valley, PA 18428Off Market
- $452,0003 bd2 ba1.8k sqft127 Broadmoor Dr, Lords Valley, PA 18428Off Market
- $25,000-- bd-- ba-- sqft127 Broadmoor Dr, Hawley, PA 18428Sold
- $434,2003 bd3 ba2.4k sqft112 Widgeon Ln, Lords Valley, PA 18428Off Market
- $335,0003 bd3 ba2.1k sqft125 Broadmoor Dr, Lords Valley, PA 18428Sold
- $436,4003 bd2 ba2.1k sqft112 Widgeon Ln, Hawley, PA 18428Off Market
- $324,1003 bd2 ba1.5k sqft123 Broadmoor Dr, Lords Valley, PA 18428Off Market
Nearby schools
GreatSchools rating
- 6/10Wallenpaupack South El SchoolGrades: K-5Distance: 14.4 mi
- 6/10Wallenpaupack Area Middle SchoolGrades: 6-8Distance: 12.2 mi
- 7/10Wallenpaupack Area High SchoolGrades: 9-12Distance: 12.3 mi
Get a cash offer in 3 minutes
Find out how much your home could sell for in as little as 3 minutes with a no-obligation cash offer.
Estimated market value
$860,400
Get a cash offer in 3 minutes
Find out how much your home could sell for in as little as 3 minutes with a no-obligation cash offer.
Estimated market value
$860,400
- Pennsylvania
- Pike County
- Hawley
- 18428
- 116 Broadmoor Dr
Nearby cities
Nearby zip codes
Other Hawley Topics
