Welcome to The Pines at Blake Farm! The Bennett is a 2-story, 3-bedroom, 2.5-bathroom home with 1414 square feet of open living space. Its centerpiece is the showstopper kitchen, featuring a large island, stainless steel appliances, single basin sink, Quartz countertops, and a spacious pantry. This floor plan is perfect for entertaining or relaxing in style. The Primary Suite offers a massive closet and a luxurious bathroom with a walk-in shower, and dual vanity. With its open layout and sleek design, the Bennet is ideal for anyone seeking comfort and modern features but also functional living space. Home Is Connected® Smart Home Technology is included in your new home and comes with an industry-leading suite of smart home products including touchscreen interface, video doorbell, front door light, z-wave t-stat, & door lock all controlled by smartphone app with voice! Blake Farm is conveniently located near Highway 17 and I40, offering easy access to downtown Wilmington, Raleigh, Porters Neck, and Hampstead. Residents can quickly reach Mayfaire, grocery stores, and hospitals within a short drive. The amenity center will include a swimming pool, multi-sport court, and fire pit, ensuring a well-rounded and enjoyable living experience. Estimated completion Spring 2026.
Sold for $364,999
$364,999
116 Brogdon Street Lot 22, Wilmington, NC 28411
3beds
1,414sqft
Single Family Residence
Built in 2026
4,356 Square Feet Lot
$364,800 Zestimate®
$258/sqft
$2,338 Estimated rent
Home value
$364,800
$339,000 - $390,000
$2,338/mo
Zestimate® history
Owner options
List your home for rent
$2,338/mo
Rent Zestimate®
Find your next renter with Zillow Rental Manager. Plus, with online applications, you can quickly screen prospective tenants – for free.
$2,338/mo
Rent Zestimate®
Refinance and save
$3,344/mo
Est. payment
Refinancing to a lower rate could help reduce your monthly payments and save thousands over the life of the loan.
$3,344/mo
Est. payment
Explore your selling options
Work with a Zillow partner agent
Leverage their expertise and Zillow's premium Showcase listings to get your home seen by more buyers.
Get startedList with your own agent
Get your home in front of millions of buyers by listing it on Zillow.
Learn how to do itSell it yourself
Take full control of how buyers see your home on Zillow by listing For Sale by Owner (FSBO).
List your homeWhat's special
Showstopper kitchenMulti-sport courtWalk-in showerSpacious pantryLarge islandSingle basin sinkPrimary suite
Zillow last checked:
Listing updated:
Listed by:
Team D.R. Horton 910-909-4192,
D.R. Horton, Inc
Bought with:
The Summers Real Estate Team
Keller Williams Innovate-Wilmington
Joseph M Zarzycki, 339784
Keller Williams Innovate-Wilmington
Source: Hive MLS,MLS#: 100557184 Originating MLS: Cape Fear Realtors MLS, Inc.
Originating MLS: Cape Fear Realtors MLS, Inc.Facts & features
Interior
Bedrooms & bathrooms
- Bedrooms: 3
- Bathrooms: 3
- Full bathrooms: 2
- 1/2 bathrooms: 1
Rooms
- Room types: Living Room, Master Bedroom, Bedroom 2, Bedroom 3, Loft
Primary bedroom
- Level: Second
- Dimensions: 14.4 x 11.5
Bedroom 2
- Level: Second
- Dimensions: 9.8 x 11
Bedroom 3
- Level: Second
- Dimensions: 10.1 x 11
Kitchen
- Level: Main
- Dimensions: 10.11 x 14.1
Living room
- Level: Main
- Dimensions: 13.1 x 14.1
Loft
- Dimensions: 7.1 x 10.4
Heating
- Heat Pump, Electric
Cooling
- Central Air, Heat Pump
Appliances
- Included: Built-In Microwave, Range, Disposal, Dishwasher
- Laundry: Laundry Room
Features
- Walk-in Closet(s), High Ceilings, Entrance Foyer, Pantry, Walk-in Shower, Eat-in Kitchen, Walk-In Closet(s)
- Flooring: LVT/LVP, Carpet
- Windows: Thermal Windows
- Basement: None
- Attic: Access Only,Floored,Pull Down Stairs
Interior area
- Total structure area: 1,414
- Total interior livable area: 1,414 sqft
Property
Parking
- Total spaces: 2
- Parking features: Garage Faces Front, Attached, Concrete, Garage Door Opener
- Attached garage spaces: 2
Accessibility
- Accessibility features: None
Features
- Levels: Two
- Patio & porch: Covered, Patio, Front Porch
- Exterior features: Cluster Mailboxes
- Pool features: None, See Remarks
- Fencing: None
- Has view: Yes
- View description: See Remarks
- Waterfront features: None
- Frontage type: See Remarks
Lot
- Size: 4,356 Square Feet
Details
- Parcel number: 32712414490000
- Zoning: PUD
- Special conditions: Standard
Construction
Type & style
- Home type: SingleFamily
- Property subtype: Single Family Residence
Materials
- Vinyl Siding, Wood Frame
- Foundation: Slab
- Roof: Architectural Shingle
Condition
- New construction: Yes
- Year built: 2026
Details
- Warranty included: Yes
Utilities & green energy
- Sewer: County Sewer
- Water: County Water
- Utilities for property: Sewer Connected
Green energy
- Green verification: HERS Index Score
- Energy efficient items: Lighting, Thermostat
Community & HOA
Community
- Security: Smoke Detector(s)
- Subdivision: Blake Farm
HOA
- Has HOA: Yes
- Amenities included: Basketball Court, Clubhouse, Pool, Maintenance Common Areas, Maintenance Roads, Management, Pickleball, Playground, Sidewalks, Street Lights, Trash
- HOA fee: $1,200 annually
- HOA name: First Service Residential
- HOA phone: 704-527-2314
Location
- Region: Wilmington
Financial & listing details
- Price per square foot: $258/sqft
- Date on market: 2/27/2026
- Cumulative days on market: 46 days
- Listing agreement: Exclusive Right To Sell
- Listing terms: Cash,Conventional,FHA,USDA Loan,VA Loan
- Road surface type: Paved
Price history
| Date | Event | Price |
|---|---|---|
| 5/28/2026 | Sold | $364,999$258/sqft |
Source:  Hive MLS #100557184 Report a problem Hive MLS #100557184 Report a problem | ||
| 4/14/2026 | Pending sale | $364,999$258/sqft |
Source: Hive MLS #100557184 Report a problem | ||
| 4/7/2026 | Price change | $364,999-2.7%$258/sqft |
Source: Hive MLS #100557184 Report a problem | ||
| 3/19/2026 | Price change | $374,999-1.1%$265/sqft |
Source: Hive MLS #100557184 Report a problem | ||
| 1/30/2026 | Listed for sale | $379,240$268/sqft |
Source:  DR Horton Report a problem DR Horton Report a problem | ||
Public tax history
Tax history is unavailable.
Neighborhood: Kirkland
Nearby homes
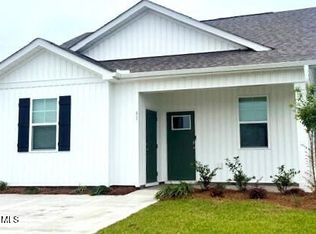
- $300,0902 bd2 ba1k sqft81 Bonaparte St LOT 147, Wilmington, NC 28411Sold
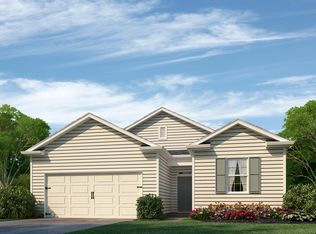
- $370,8003 bd2 ba1.3k sqft1708 Still Creek Dr LOT 11, Wilmington, NC 28411Off Market
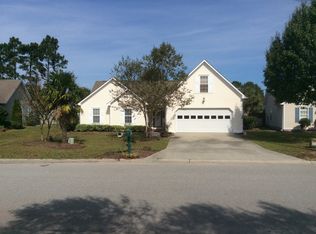
- $425,4003 bd2 ba2k sqft1307 Maple Ridge Rd, Wilmington, NC 28411Off Market
- $682,4005 bd3 ba3.3k sqft819 Trace Dr, Wilmington, NC 28411Off Market
- $479,8004 bd3 ba2.3k sqft9100 Booth Bay Ct, Wilmington, NC 28411Off Market
- $597,2004 bd3 ba2.9k sqft7322 Springwater Dr., Wilmington, NC 28411Off Market
- $744,800-- bd-- ba-- sqft175 Porters Neck Rd, Wilmington, NC 28411Off Market
- $578,7503 bd2 ba1.9k sqft172 Foundry Dr LOT 81, Wilmington, NC 28411Sold
Nearby schools
GreatSchools rating
- 9/10Porters Neck ElementaryGrades: K-5Distance: 1.6 mi
- 8/10Holly Shelter Middle SchoolGrades: 6-8Distance: 6.5 mi
- 4/10Emsley A Laney HighGrades: 9-12Distance: 4.4 mi
Schools provided by the listing agent
- Elementary: South Topsail
- Middle: Topsail
- High: Topsail
Source: Hive MLS. This data may not be complete. We recommend contacting the local school district to confirm school assignments for this home.
Get a cash offer in 3 minutes
Find out how much your home could sell for in as little as 3 minutes with a no-obligation cash offer.
Estimated market value
$364,800
Get a cash offer in 3 minutes
Find out how much your home could sell for in as little as 3 minutes with a no-obligation cash offer.
Estimated market value
$364,800
- North Carolina
- New Hanover County
- Wilmington
- 28411
- Kirkland
- 116 Brogdon Street Lot 22
Nearby cities
Nearby neighborhoods
Nearby zip codes
Other Wilmington Topics
