Beautiful one-level home with great curb appeal, tucked away on a quiet dead-end street! The home offers an inviting open feel with vaulted ceilings and abundant natural light. The kitchen features stainless steel appliances, while the split-bedroom floor plan provides added privacy. The spacious primary suite includes a full bath and walk-in closet, while the secondary bedrooms offer large closets for plenty of storage. Tile flooring adds durability and style in both bathrooms, the kitchen, and laundry room.
Step outside to enjoy the lovely backyard and patio—perfect for relaxing. With plenty of paved parking, a 3-year-old roof, and no HOA, this home offers comfort and convenience. Enjoy an easy commute with downtown Nashville less than an hour away, while the Kentucky border is less than 10 miles away. Cross into Kentucky to try your luck at The Mint Gaming Hall or take advantage of no sales tax on qualifying groceries. Don't miss this opportunity to enjoy comfortable one-level living in a convenient location!
Active
Price cut: $4K (9/11)
$315,000
116 Bryan James Ln, Portland, TN 37148
3beds
1,251sqft
Single Family Residence, Residential
Built in 2004
0.34 Acres Lot
$-- Zestimate®
$252/sqft
$-- HOA
What's special
Plenty of paved parkingGreat curb appealBeautiful one-level homeAbundant natural lightVaulted ceilingsSpacious primary suiteInviting open feel
- 38 days
- 237
- 9
Likely to sell faster than
Zillow last checked:
Listing updated:
Listed by:
Lisa LaForge 661-313-2510,
Real Broker 844-591-7325
Source: RealTracs MLS as distributed by MLS GRID,MLS#: 3528549
Facts & features
Interior
Bedrooms & bathrooms
- Bedrooms: 3
- Bathrooms: 2
- Full bathrooms: 2
- Main level bedrooms: 3
Bedroom 1
- Features: Full Bath
- Level: Full Bath
- Area: 169 Square Feet
- Dimensions: 13x13
Bedroom 2
- Features: Extra Large Closet
- Level: Extra Large Closet
- Area: 120 Square Feet
- Dimensions: 12x10
Bedroom 3
- Features: Extra Large Closet
- Level: Extra Large Closet
- Area: 120 Square Feet
- Dimensions: 12x10
Den
- Features: Combination
- Level: Combination
- Area: 100 Square Feet
- Dimensions: 10x10
Dining room
- Area: 130 Square Feet
- Dimensions: 13x10
Kitchen
- Area: 108 Square Feet
- Dimensions: 9x12
Living room
- Features: Great Room
- Level: Great Room
- Area: 182 Square Feet
- Dimensions: 14x13
Other
- Features: Utility Room
- Level: Utility Room
- Area: 32 Square Feet
- Dimensions: 8x4
Heating
- Central
Cooling
- Central Air
Appliances
- Included: Electric Oven, Electric Range, Dishwasher, Stainless Steel Appliance(s)
Features
- Ceiling Fan(s), High Ceilings, Walk-In Closet(s)
- Flooring: Carpet, Laminate, Tile
- Basement: Crawl Space
Interior area
- Total structure area: 1,251
- Total interior livable area: 1,251 sqft
- Finished area above ground: 1,251
Property
Parking
- Total spaces: 6
- Parking features: Aggregate
- Uncovered spaces: 6
Features
- Levels: One
- Stories: 1
- Patio & porch: Porch, Covered, Patio
Lot
- Size: 0.34 Acres
- Dimensions: 80.02 x 187.48 IRR
Details
- Parcel number: 020I A 01400 000
- Special conditions: Standard
Construction
Type & style
- Home type: SingleFamily
- Architectural style: Contemporary
- Property subtype: Single Family Residence, Residential
Materials
- Brick, Vinyl Siding
- Roof: Shingle
Condition
- New construction: No
- Year built: 2004
Utilities & green energy
- Sewer: Public Sewer
- Water: Public
- Utilities for property: Water Available
Community & HOA
Community
- Subdivision: Dogwood Park
HOA
- Has HOA: No
Location
- Region: Portland
Financial & listing details
- Price per square foot: $252/sqft
- Tax assessed value: $248,500
- Annual tax amount: $1,442
- Date on market: 8/28/2026
Estimated market value
Not available
Estimated sales range
Not available
Not available
Price history
| Date | Event | Price |
|---|---|---|
| 9/11/2026 | Price change | $315,000-1.3%$252/sqft |
Source:  RealTracs MLS as distributed by MLS GRID #3528549 Report a problem RealTracs MLS as distributed by MLS GRID #3528549 Report a problem | ||
| 8/28/2026 | Listed for sale | $319,000+3.5%$255/sqft |
Source: RealTracs MLS as distributed by MLS GRID #3528549 Report a problem | ||
| 6/25/2024 | Sold | $308,300-0.5%$246/sqft |
Source: RealTracs MLS as distributed by MLS GRID #2653419 Report a problem | ||
| 6/7/2024 | Pending sale | $310,000$248/sqft |
Source: RealTracs MLS as distributed by MLS GRID #2653419 Report a problem | ||
| 5/20/2024 | Contingent | $310,000$248/sqft |
Source: RealTracs MLS as distributed by MLS GRID #2653419 Report a problem | ||
| 5/10/2024 | Listed for sale | $310,000+124.8%$248/sqft |
Source: RealTracs MLS as distributed by MLS GRID #2653419 Report a problem | ||
| 10/19/2016 | Listing removed | $137,900$110/sqft |
Source: White House Realtors #1758696 Report a problem | ||
| 10/1/2016 | Pending sale | $137,900$110/sqft |
Source: White House Realtors #1758696 Report a problem | ||
| 10/1/2016 | Listed for sale | $137,900+3.7%$110/sqft |
Source: White House Realtors #1758696 Report a problem | ||
| 9/16/2016 | Sold | $133,000+47.9%$106/sqft |
Source: RealTracs MLS as distributed by MLS GRID #1758696 Report a problem | ||
| 9/23/2011 | Sold | $89,900$72/sqft |
Source: Public Record Report a problem | ||
| 8/3/2011 | Price change | $89,900+1.2%$72/sqft |
Source: Bob Parks Realty, LLC #1295382 Report a problem | ||
| 6/27/2011 | Price change | $88,825-5%$71/sqft |
Source: Bob Parks Realty, LLC #1252784 Report a problem | ||
| 5/21/2011 | Price change | $93,500-4.6%$75/sqft |
Source: Bob Parks Realty, LLC #1252784 Report a problem | ||
| 2/26/2011 | Listed for sale | $98,000+8.8%$78/sqft |
Source: Bob Parks Realty, LLC #1252784 Report a problem | ||
| 1/10/2011 | Sold | $90,100-11.3%$72/sqft |
Source: Public Record Report a problem | ||
| 12/7/2004 | Sold | $101,632+652.8%$81/sqft |
Source: Public Record Report a problem | ||
| 4/19/2004 | Sold | $13,500$11/sqft |
Source: Public Record Report a problem | ||
Public tax history
| Year | Property taxes | Tax assessment |
|---|---|---|
| 2025 | $1,442 | $62,125 |
| 2024 | $1,442 +2.4% | $62,125 +50.5% |
| 2023 | $1,408 +2.6% | $41,275 -75% |
| 2022 | $1,372 +47% | $165,100 |
| 2021 | $934 | $165,100 |
| 2020 | $934 -31.9% | $165,100 |
| 2019 | $1,371 +251.7% | $165,100 +49.3% |
| 2018 | $390 | $110,600 |
| 2017 | -- | -- |
| 2016 | -- | -- |
| 2015 | -- | -- |
| 2014 | -- | -- |
| 2011 | $916 | $29,367 |
| 2010 | $916 +7.8% | $29,367 +2.6% |
| 2009 | $851 | $28,629 |
| 2008 | -- | $28,629 -8.1% |
| 2007 | $1,031 | $31,152 |
| 2006 | $1,031 +1.1% | $31,152 +14.3% |
| 2005 | $1,019 | $27,259 |
| 2004 | $1,019 +626.9% | $27,259 +626.9% |
| 2002 | $140 | $3,750 +25% |
| 2001 | -- | $3,000 -75% |
| 2000 | -- | $12,000 |
Find assessor info on the county website
Monthly payment
Est. payment
Payment breakdown
Explore the cost of this home by adjusting the details. Changes won't be saved.Climate risks
Neighborhood: 37148
Nearby schools
Schools provided by the listing agent
- Elementary: Watt Hardison Elementary
- Middle: Portland West Middle School
- High: Portland High School
Source: RealTracs MLS as distributed by MLS GRID. This data may not be complete. We recommend contacting the local school district to confirm school assignments for this home.


Similar homes
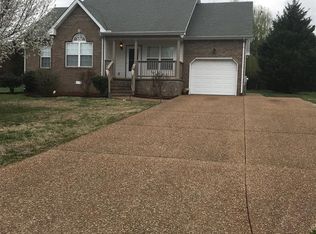
- $299,9003 bd2 ba1.2k sqft110 Woodcrest Point, Portland, TN 37148For Sale
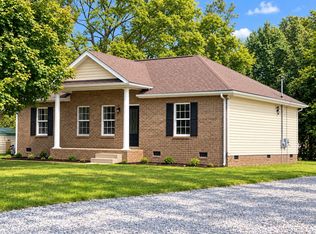
 MLS ID #3609888, Tina Wilkerson. RealTracs MLS as distributed by MLS GRID
 - $329,9003 bd2 ba1.2k sqft214 Westland St, Portland, TN 37148For Sale
 MLS ID #3542682, Beth Oertel. RealTracs MLS as distributed by MLS GRID
 - $309,9503 bd2 ba1.1k sqft139 Kimberly St, Portland, TN 37148For Sale
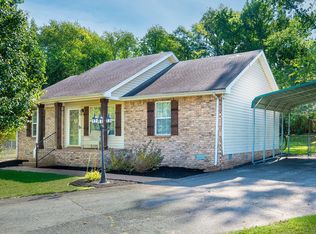 MLS ID #3593024, David Huffaker. RealTracs MLS as distributed by MLS GRID
 - $339,9004 bd2 ba1.7k sqft132 Kimberly St, Portland, TN 37148For Sale
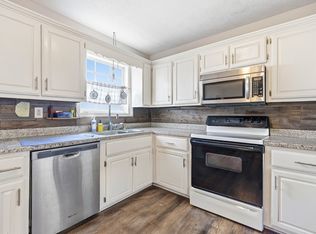 MLS ID #3610996, Tammy D. Simmons. RealTracs MLS as distributed by MLS GRID
 - $320,0003 bd2 ba1.2k sqft148 April Cir, Portland, TN 37148For SaleMLS ID #3596580, Beverly Jones. RealTracs MLS as distributed by MLS GRID
- $319,9003 bd2 ba1.2k sqft100 Megann Dr, Portland, TN 37148For SaleMLS ID #3282418, GWEN DOWLAND. RealTracs MLS as distributed by MLS GRID
- $349,9003 bd2 ba1.4k sqft641 Airport Rd, Portland, TN 37148For SaleMLS ID #3251554, Eric Kittrell. RealTracs MLS as distributed by MLS GRID
- $320,0003 bd2 ba1.2k sqft228A T G T Rd #A, Portland, TN 37148For SaleMLS ID #3255219, Taylor Brianne Smith, TN & KY. RealTracs MLS as distributed by MLS GRID
- $309,9003 bd2 ba1.2k sqft532 Martin Chapel Rd, Portland, TN 37148For SaleMLS ID #3239771, Kellie Shelton Arnold. RealTracs MLS as distributed by MLS GRID
- $313,9003 bd2 ba1.4k sqft104 Buena Vista Dr, Portland, TN 37148For SaleMLS ID #3184020, Jennifer M. Perez. RealTracs MLS as distributed by MLS GRID
- $347,0003 bd2 ba1.5k sqft111 Beaver Creek Dr, Portland, TN 37148For SaleMLS ID #3592506, Karen Albright. RealTracs MLS as distributed by MLS GRID
- $299,9003 bd2 ba1.2k sqft212 Shaub Rd, Portland, TN 37148For SaleMLS ID #3526919, Jacob Woodward. RealTracs MLS as distributed by MLS GRID
- $360,0003 bd2 ba1.3k sqft140 Cody Ct, Portland, TN 37148For SaleMLS ID #3592663, Ciera Netherton. RealTracs MLS as distributed by MLS GRID
- $359,7003 bd2 ba1.2k sqft1259 N Corinth Rd, Portland, TN 37148For SaleMLS ID #3246412, Kristen Trueblood Keller. RealTracs MLS as distributed by MLS GRID
- $339,9003 bd2 ba1.4k sqft734 Lear Rd, Portland, TN 37148For SaleMLS ID #3230898, Bethany Ann Graves. RealTracs MLS as distributed by MLS GRID
- $315,9003 bd2 ba1.3k sqft550 Gregory Rd, Westmoreland, TN 37186For SaleMLS ID #3603991, Jason Lee. RealTracs MLS as distributed by MLS GRID
- $389,9003 bd2 ba1.2k sqft1008 E Evelyn Ct, Portland, TN 37148For SaleMLS ID #3512911, Brad Hull. RealTracs MLS as distributed by MLS GRID
- $379,9003 bd2 ba1.4k sqft1281 Vickie Ln, Portland, TN 37148New ConstructionMLS ID #3285544, Heather Ausbrooks. RealTracs MLS as distributed by MLS GRID
- $349,9003 bd2 ba1.2k sqft428 Parker Rd Lot 5, Portland, TN 37148New ConstructionMLS ID #3548042, Craig Coates. RealTracs MLS as distributed by MLS GRID
