I was trying to think of something clever to say...but honestly, this house does all the talking.... This gorgeous 4 bedroom 3 bathroom home sits on a beautifully landscaped corner lot in the highly sought-after Madison County School District, and I'm telling you... it's one of those houses that feels like home the second you walk through the front door. The beautiful wood floors, custom built-ins and fantastic floor plan is just the beginning. Now let's discuss the kitchen... because whoever designed this one deserves a standing ovation. A huge island, tons of built-ins, a pantry and a spacious keeping room means everyone will end up hanging out in there! The primary suite is exactly what you want after a long day- spacious, beautifully updated, complete with a gorgeous barn door private access to the backyard and an en-suite bathroom ready for some peace and quiet. And then... there's the neighborhood... because buying a home isn't just about the house, You'll have access to a beautiful lake, TWO pools, a club house, and TWO parks. It's the kind of place where neighbors become friends and kids want to play outside. So...who's going to be the lucky one to call this place home? Because if I were you, I'd run, and not walk to see this one!
Closed
Price Unknown
116 Buckeye Dr, Madison, MS 39110
4beds
2,332sqft
Residential, Single Family Residence
Built in 2005
0.34 Acres Lot
$385,300 Zestimate®
$--/sqft
$2,881 Estimated rent
Home value
$385,300
$354,000 - $420,000
$2,881/mo
Zestimate® history
Owner options
List your home for rent
$2,881/mo
Rent Zestimate®
Find your next renter with Zillow Rental Manager. Plus, with online applications, you can quickly screen prospective tenants – for free.
$2,881/mo
Rent Zestimate®
Refinance and save
Refinancing to a lower rate could help reduce your monthly payments and save thousands over the life of the loan.
Explore your selling options
Work with a Zillow partner agent
Leverage their expertise and Zillow's premium Showcase listings to get your home seen by more buyers.
Get startedList with your own agent
Get your home in front of millions of buyers by listing it on Zillow.
Learn how to do itSell it yourself
Take full control of how buyers see your home on Zillow by listing For Sale by Owner (FSBO).
List your homeWhat's special
En-suite bathroomBeautifully landscaped corner lotFantastic floor planBeautiful wood floorsSpacious keeping roomHuge islandCustom built-ins
Zillow last checked:
Listing updated:
Listed by:
Jessica Elkins 601-213-6713,
Weichert, Realtors - Innovations
Bought with:
Jessica Elkins, S58765
Weichert, Realtors - Innovations
Source: MLS United,MLS#: 4156019
Facts & features
Interior
Bedrooms & bathrooms
- Bedrooms: 4
- Bathrooms: 3
- Full bathrooms: 3
Bedroom
- Level: Main
Bedroom
- Level: Main
Bedroom
- Level: Main
Bathroom
- Level: Main
Family room
- Level: Main
Heating
- Central
Cooling
- Ceiling Fan(s), Central Air
Appliances
- Included: Disposal, Exhaust Fan, Gas Cooktop, Microwave, Oven, Refrigerator, Vented Exhaust Fan, Water Heater
- Laundry: Laundry Room, Main Level
Features
- Crown Molding, Double Vanity, Eat-in Kitchen, High Ceilings, Kitchen Island
- Flooring: Vinyl, Carpet, Tile, Wood
- Doors: Security
- Windows: Blinds, Double Pane Windows, Insulated Windows, Window Coverings, Window Treatments
- Has fireplace: Yes
- Fireplace features: Den, Gas Log
Interior area
- Total structure area: 2,332
- Total interior livable area: 2,332 sqft
Property
Parking
- Total spaces: 2
- Parking features: Driveway, Garage Door Opener, Direct Access
- Garage spaces: 2
- Has uncovered spaces: Yes
Features
- Levels: One
- Stories: 1
- Patio & porch: Deck
- Exterior features: Lighting, Private Yard, Rain Gutters
- Fencing: Back Yard,Wood,Full,Fenced
Lot
- Size: 0.34 Acres
- Features: Corner Lot
Details
- Parcel number: 081f131370000
- Zoning description: Single Family Residential
Construction
Type & style
- Home type: SingleFamily
- Architectural style: Traditional
- Property subtype: Residential, Single Family Residence
Materials
- Brick
- Foundation: Slab
- Roof: Architectural Shingles
Condition
- Move In Ready
- New construction: No
- Year built: 2005
Utilities & green energy
- Sewer: Public Sewer
- Water: Public
- Utilities for property: Electricity Connected, Natural Gas Connected, Water Connected
Community & HOA
Community
- Features: Clubhouse, Fishing, Hiking/Walking Trails, Lake, Park, Playground, Pool, Sidewalks, Street Lights
- Security: Fire Alarm, Security System, Smoke Detector(s)
- Subdivision: Ashbrooke
HOA
- Has HOA: Yes
- Services included: Maintenance Grounds, Management, Pool Service
Location
- Region: Madison
Financial & listing details
- Tax assessed value: $245,170
- Annual tax amount: $2,217
- Date on market: 7/16/2026
- Electric utility on property: Yes
Price history
| Date | Event | Price |
|---|---|---|
| 7/27/2026 | Sold | -- |
Source: MLS United #4156019 Report a problem | ||
| 7/17/2026 | Pending sale | $389,900$167/sqft |
Source: MLS United #4156019 Report a problem | ||
| 7/16/2026 | Listed for sale | $389,900$167/sqft |
Source: MLS United #4156019 Report a problem | ||
Public tax history
| Year | Property taxes | Tax assessment |
|---|---|---|
| 2025 | $2,217 | $24,517 |
| 2024 | $2,217 -11.9% | $24,517 |
| 2023 | $2,517 | $24,517 |
| 2022 | $2,517 +6.1% | $24,517 +4% |
| 2021 | $2,373 -33.3% | $23,565 -33.3% |
| 2020 | $3,557 +50% | $35,331 +50% |
| 2019 | $2,371 +14.5% | $23,554 |
| 2018 | $2,071 | $23,554 +1.6% |
| 2017 | $2,071 +1.9% | $23,173 |
| 2016 | $2,033 | $23,173 |
| 2015 | $2,033 +5.4% | $23,173 +0.5% |
| 2014 | $1,929 | $23,057 |
| 2013 | -- | -- |
| 2012 | -- | -- |
| 2011 | -- | -- |
| 2010 | -- | -- |
| 2009 | -- | -- |
| 2008 | -- | -- |
| 2007 | -- | -- |
| 2006 | -- | -- |
Find assessor info on the county website
Neighborhood: 39110
Nearby homes
- $355,0004 bd2 ba2.1k sqft114 Buckeye Dr, Madison, MS 39110Off Market

- $398,9004 bd3 ba2.2k sqft103 Ashbrooke Blvd, Madison, MS 39110Off Market
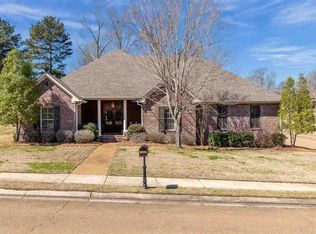
- $--4 bd3 ba2.1k sqft101 Azalea Cv, Madison, MS 39110Sold
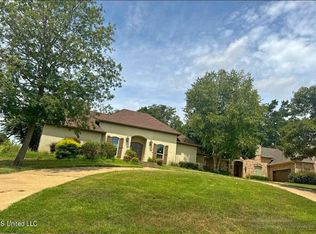
- $563,9004 bd3 ba2.9k sqft105 Ashbrooke Blvd, Madison, MS 39110Off Market
- $456,500-- bd5 ba2.7k sqft112 Buckeye Dr, Madison, MS 39110Off Market
- $452,4004 bd2 ba2.4k sqft115 Buckeye Dr, Madison, MS 39110Off Market
- $614,600-- bd5 ba2.7k sqft100 Azalea Cv, Madison, MS 39110Off Market
- $348,3004 bd3 ba2k sqft113 Buckeye Dr, Madison, MS 39110Off Market
Nearby schools
GreatSchools rating
- 9/10Mannsdale Elementary SchoolGrades: K-2Distance: 2.9 mi
- 8/10Germantown Middle SchoolGrades: 6-8Distance: 2.4 mi
- 8/10Germantown High SchoolGrades: 9-12Distance: 2.4 mi
Schools provided by the listing agent
- Elementary: Mannsdale
- Middle: Germantown Middle
- High: Germantown
Source: MLS United. This data may not be complete. We recommend contacting the local school district to confirm school assignments for this home.
- Mississippi
- Madison County
- Madison
- 39110
- 116 Buckeye Dr
